
Start of property details


1 / 19
10410 N 9TH Street, Unit 2
Phoenix, AZ 85020
1 day ago
NEW
$345,000
Active
2
Beds
2
Baths
1,015
Sqft 0.02
Acres
1979
Yr. Built
MLS# 7089511
Cumulative Days on Market: Less than 1
· Includes prior listings
· Currently listed since 10/05/26
· Data provided by the MLS.
Property Description
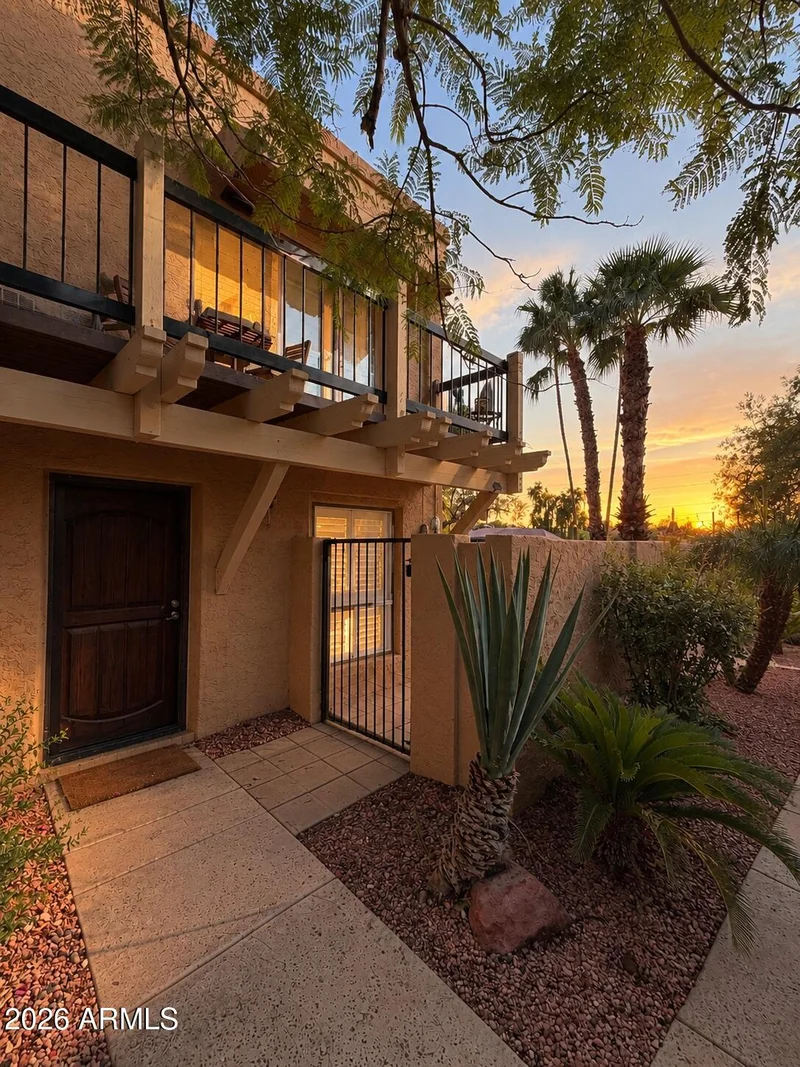
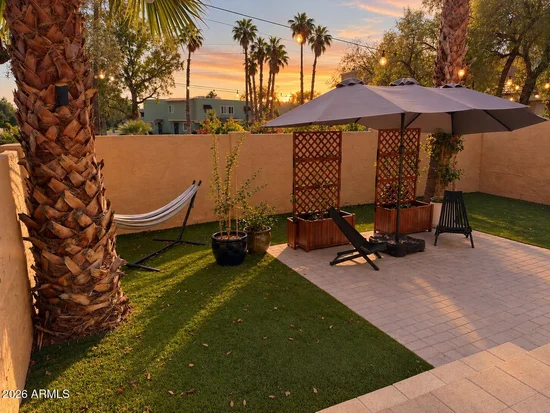
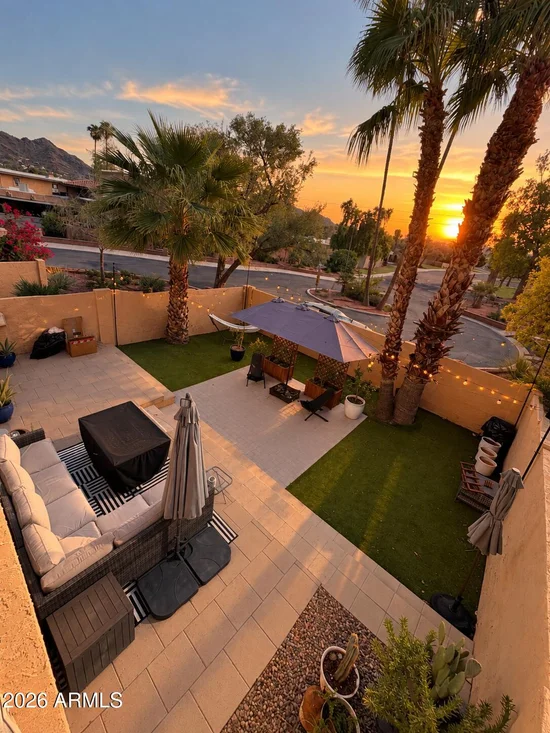
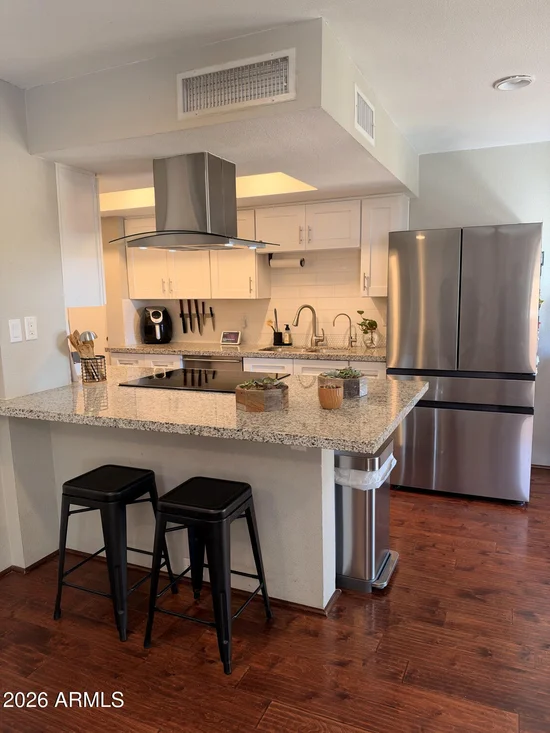
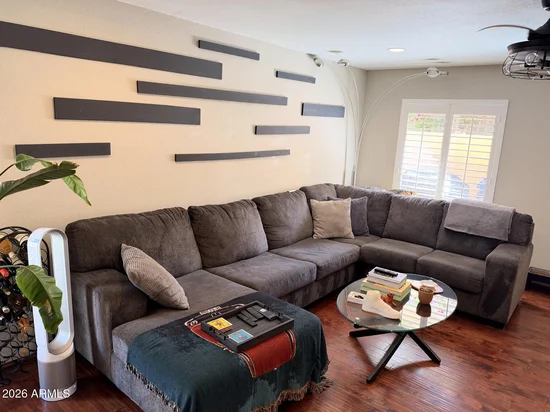
A backyard like this is a rare find in Pointe Tapatio. Tucked into one of North Phoenix's most distinctive communities, this beautifully updated townhome pairs low-maintenance living with an exceptional private outdoor space that feels more like a single-family home. The expansive, fully fenced yard is a true desert retreat, with mature palms and landscaping, turf, multiple gathering areas and abundant space to entertain, dine outdoors or simply unwind beneath the Arizona sky. Inside, the home is equally inviting, with rich wood flooring, a beautifully updated kitchen featuring granite countertops, white cabinetry and stainless steel appliances, and a comfortable, light-filled living space designed for everyday living and entertaining. Upstairs, the private balcony offers another peaceful place to enjoy the surrounding greenery and desert setting. Pointe Tapatio residents enjoy a resort-style community with heated pools and spas, lush greenbelts and walking paths, all set against the backdrop of the Phoenix Mountain Preserve and North Mountain recreation area. Realtor An additional opportunity for qualified buyers: the seller's existing FHA loan may be assumable, subject to lender approval and applicable loan-assumption requirements, offering the potential to assume a low interest rate. Consult with your agent for additional details. A rare combination of an updated interior, extraordinary private outdoor living and the resort-style Pointe Tapatio lifestyle.
Property Highlights
Property Type
Residential
Property Sub Type
Townhouse
Bedrooms
2
Total Bathrooms
2
Acres
0.02
Year Built
1979
Location
City/Township
Phoenix
Subdivision
POINTE TAPATIO
County
Maricopa
Property Details
Price
$345,000
Property Type
Residential
Property Sub Type
Townhouse
Building
Stories
2
Total Area
1,015
Community
Community Features
Pool
Local Schools
Elementary School
Sunnyslope Elementary School
Middle School
Sunnyslope Elementary School
High School
Sunnyslope High School
School District
Glendale Union High School District
Interior Features
Bedrooms and Bathrooms
Total Bathrooms
2
Full Bathrooms
1
1/2 Bathrooms
1
Bedrooms
2
Appliances
Appliances
Dishwasher
Interior Features
Interior Features
Breakfast Bar
Laundry Features
Inside
Electic
220 Volts in Kitchen
Heating and Cooling
Heating Features
Electric
Cooling Included
Yes
Building Details
Construction
Builder
GOSNELL
Year Built
1979
Materials
Construction Materials
Stucco, Wood Frame
Roof
Tile, Built-Up
Terms
Terms
Ownership
Fee Simple
Disclosures
Seller Discl Avail
Special Conditions
N/A
Special Terms
VA Loan, Cash, Conventional, FHA
Taxes
Tax
Tax (Annual)
$986
HOA
Has HOA
Yes
Association Fee
$466 /mo
Association Fee Includes
Roof Repair, Maintenance Grounds, Roof Replacement, Maintenance Exterior
Heating, Cooling & Utilities
Cooling Features
Central Air
Utilities
Sewer
Sewer in & Cnctd
Water Source
Public
Lot
Acres
0.02
Lot Size
796
Lot Size Area Sq Ft
796
Lot Features
Desert Back, Desert Front, Gravel/Stone Back, Synthetic Grass Back
Exterior Features
Fencing
Back Yard, Block
Parking
Carport Spaces
1
Covered Spaces
1
Pool Features
Spa Features
None
Listed by Engel & Voelkers Scottsdale, 480-515-5900
Listing Data last updated 10/05/2026 04:00 pm
Get a Link to this Property: Copy To Clipboard
Phone:
Payment Calculator
per month.
fixed.
% interest.
$
%
$
%
Principal & Interest
+ Home Insurance
+ Property Tax
+ HOA Fees
Total interest paid over s will be:
All estimates and provided for informational purposes only. Actual amounts may vary. The output of the tool is not a loan offer or solicitation, nor is it financial or legal advice.
Information, rates, programs and loan scenarios shown are for example only as of 5-Oct-2026 and are subject to change without notice.
Interest rates provided by the St. Louis Federal Reserve Economic Data (FRED).
All products are subject to credit and property approval. Not all products are available in all states or for all loan amounts. Other restrictions and limitations apply.
Contact your preferred lender for the pricing associated with your specific transaction.
Calculations are generated by Open Source mortgage calculation software tools using common mathematical formulas. All calculations should be independently verified.
Get Walk Score Content
Property History
Today
Status Active. This is the date the listing was placed on market.
Today
Property information last updated
Cumulative Days on Market: Less than 1 days (includes prior listings)
· Currently listed since October 5, 2026.
Data provided by the MLS.
Similar Properties
Listed by Engel & Voelkers Scottsdale, Christopher Pulido