
Start of property details


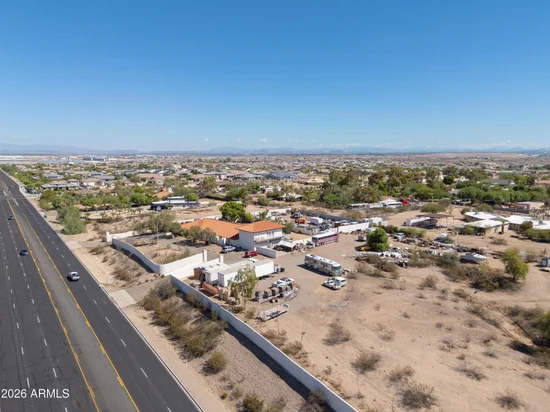
1 / 23
6045 N DYSART Road
Litchfield Park, AZ 85340
1 day ago
NEW
$1,450,000
Active
5
Beds
4
Baths
4
Garage
4,015
Sqft 2.09
Acres
MLS# 7089539
Cumulative Days on Market: Less than 1
· Includes prior listings
· Currently listed since 10/05/26
· Data provided by the MLS.
Property Description
First Time Ever--An Iconic Property Comes to Market. LITCHFIELD HEIGHTS
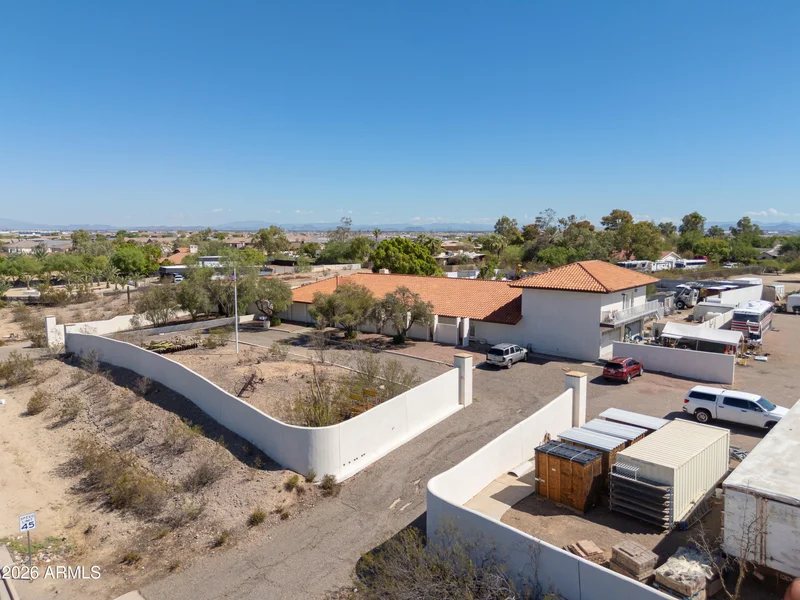
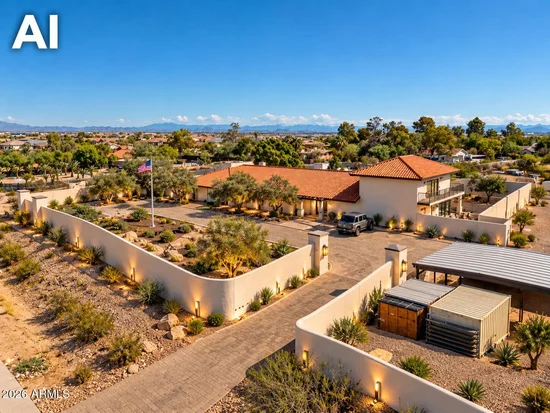
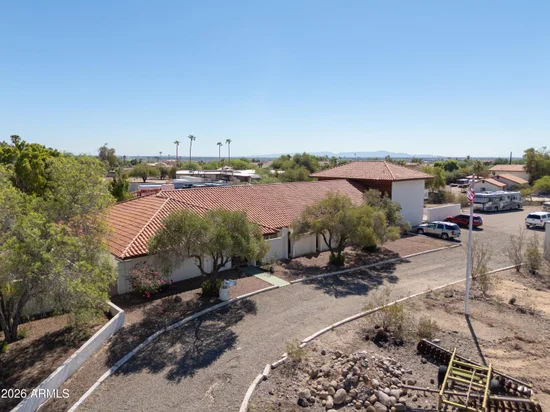
A truly rare opportunity to own and reimagine one of the areas most distinctive properties. Offered for the first time, this extraordinary estate presents the perfect canvas to create a one-of-a-kind luxury residence tailored entirely to your vision.
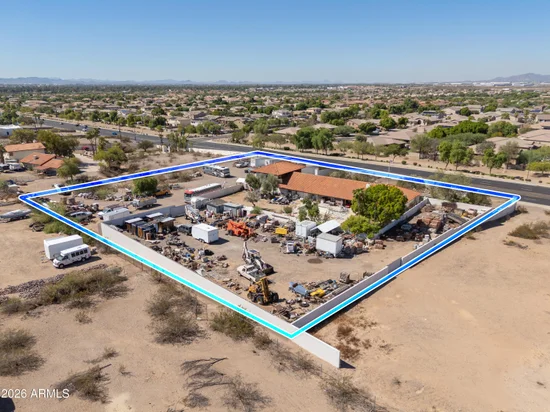
Set on nearly 91, 000 square feet of property--over two acres--R-43 Zoning the estate is surrounded by impressive views from virtually every direction, creating an incredible sense of space, privacy, and possibility.
The main residence offers more than 4, 000 square feet of living space, complemented by approximately 912 square feet of guest quarters--ideal for visiting family and friends, a private retreat, executive office, or additional entertaining space. A massive four-car garage provides exceptional room for vehicles, recreational toys, storage, or a collector's garage.
What truly sets this property apart is its potential. With its expansive grounds, substantial living space, guest accommodations, breathtaking surroundings, and remarkable scale, the possibilities for customization are nearly endless.
Iconic. Private. Expansive. And available for the first time.
This is more than an opportunity to purchase a home--it's a chance to transform a remarkable property into your own signature estate.
Property Highlights
Property Type
Residential
Property Sub Type
Single Family Residence
Bedrooms
5
Total Bathrooms
4
Acres
2.09
Year Built
1974
Location
City/Township
Litchfield Park
View
City, Panoramic, Mountain(s)
Subdivision
LITCHFIELD HEIGHTS NORTH
County
Maricopa
Property Details
Price
$1,450,000
Property Type
Residential
Property Sub Type
Single Family Residence
Building
Stories
1
Total Area
4,015
Community
Local Schools
Elementary School
Wigwam Creek Middle School
Middle School
Wigwam Creek Middle School
High School
Agua Fria High School
School District
Agua Fria Union High School District
Interior Features
Bedrooms and Bathrooms
Total Bathrooms
4
Full Bathrooms
3
1/2 Bathrooms
1
Bedrooms
5
Appliances
Appliances
Refrigerator, Dishwasher, Electric Range
Interior Features
Interior Features
Eat-in Kitchen, Full Bth Master Bdrm
Flooring
Carpet, Laminate
Laundry Features
Wshr/Dry Hook Up Only
Fireplace Features
Wood Burning
Heating and Cooling
Heating Features
Forced Air
Cooling Included
Yes
Has Fireplace
Yes
Fireplaces
1
Building Details
Construction
Builder
UKN
Year Built
1974
Materials
Construction Materials
Stucco, Block
Roof
Tile
Terms
Terms
Ownership
Fee Simple
Disclosures
Other (See Remarks)
Special Conditions
N/A
Special Terms
Cash, Conventional
Taxes
Tax
Tax (Annual)
$2,743
HOA
Association Fee Includes
No Fees
Heating, Cooling & Utilities
Cooling Features
Central Air
Utilities
Sewer
Septic Tank
Water Source
Pvt Water Company
Lot
Acres
2.09
Lot Size
90,948
Lot Size Area Sq Ft
90,948
Lot Features
Desert Front, Dirt Back
Exterior Features
Exterior Features
Balcony, Sport Court(s), Balcony, Covered Patio(s), Patio, Separate Guest House
Patio And Porch Features
Covered Patio(s), Patio
Fencing
Block
Other Structures
Guest House
Parking
Garage Capacity
4
Covered Spaces
4
Parking Features
RV Gated, Garage Door Opener, Circular Driveway, Side Vehicle Entry
Pool Features
Has Private Pool
Yes
Pool Features
Outdoor
Spa Features
None
Listed by Arizona Estate Investors, 623-521-4009
Listing Data last updated 10/05/2026 03:20 pm
Get a Link to this Property: Copy To Clipboard
Phone:
Payment Calculator
per month.
fixed.
% interest.
$
%
$
%
Principal & Interest
+ Home Insurance
+ Property Tax
+ HOA Fees
Total interest paid over s will be:
All estimates and provided for informational purposes only. Actual amounts may vary. The output of the tool is not a loan offer or solicitation, nor is it financial or legal advice.
Information, rates, programs and loan scenarios shown are for example only as of 5-Oct-2026 and are subject to change without notice.
Interest rates provided by the St. Louis Federal Reserve Economic Data (FRED).
All products are subject to credit and property approval. Not all products are available in all states or for all loan amounts. Other restrictions and limitations apply.
Contact your preferred lender for the pricing associated with your specific transaction.
Calculations are generated by Open Source mortgage calculation software tools using common mathematical formulas. All calculations should be independently verified.
Get Walk Score Content
Property History
Today
Status Active. This is the date the listing was placed on market.
Today
Property information last updated
Cumulative Days on Market: Less than 1 days (includes prior listings)
· Currently listed since October 5, 2026.
Data provided by the MLS.
Similar Properties
Listed by Arizona Estate Investors, Bryan Larive