
Start of property details


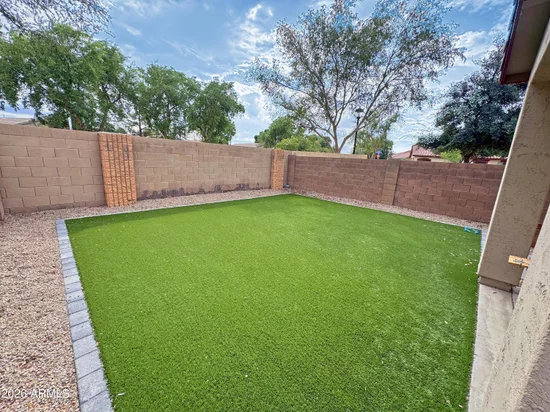
1 / 33
1032 E Cantebria Drive
Gilbert, AZ 85296
1 day ago
NEW
$419,995
Active
3
Beds
3
Baths
2
Garage
1,632
Sqft 0.09
Acres
MLS# 7089550
Cumulative Days on Market: Less than 1
· Includes prior listings
· Currently listed since 10/05/26
· Data provided by the MLS.
Property Description
SUPER RARE RENT TO OWN SELLER FINANCED HOME IN GILBERT
WHY RENT WHEN YOU CAN OWN AND BUILD EQUITY
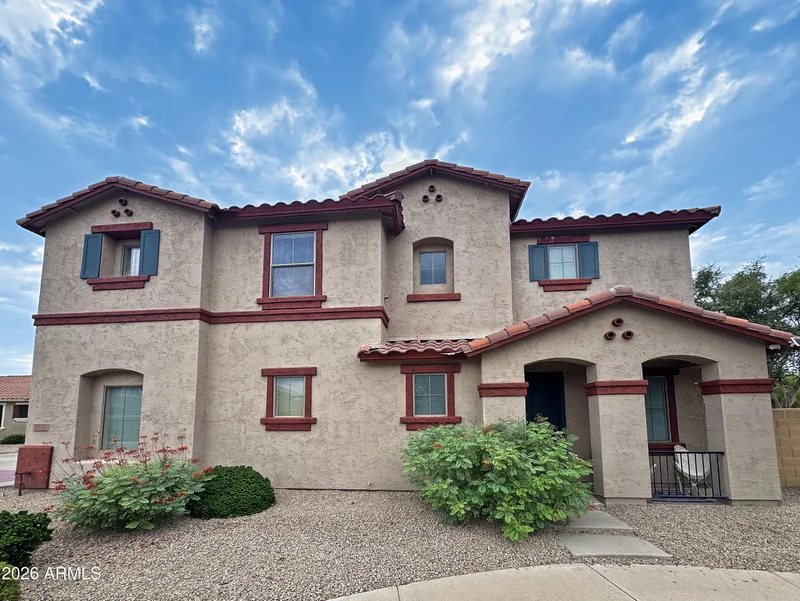
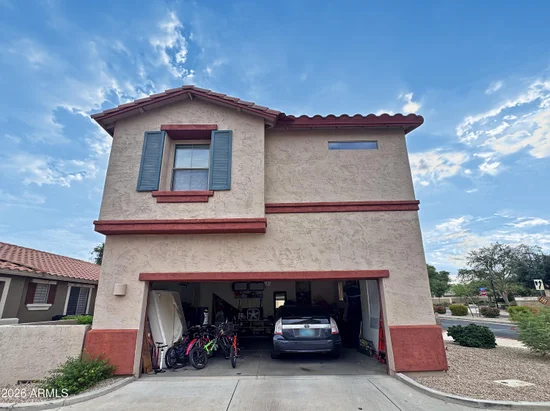
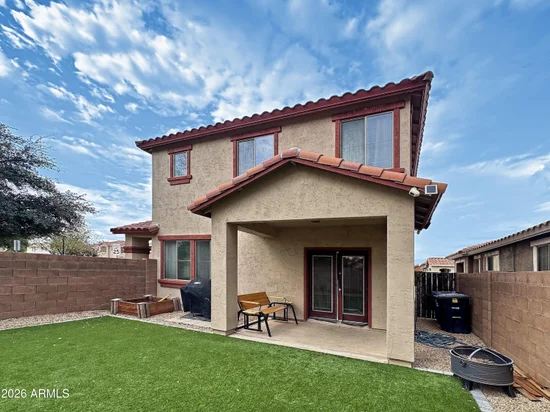
Welcome to this captivating residence looking for its forever owner in Gilbert, AZ! Looking to become a homeowner within walking distance to The Gilbert High School? This home is remodeled and ready for its forever family! This 2 story home provides a generous amount of space with 3 bedrooms, 2.5 bath, a large backyard and 2 car garage! Enjoy your forever home with a turf backyard, large kitchen countertops, and plenty of natural sunlight, this would be the perfect abode day or night! Reach out today! All appliances included!
This home is on our rent to own program with 5-10% down at competitive market rates, inviting you to make this home your forever home!
Property Highlights
Property Type
Residential
Property Sub Type
Single Family Residence
Bedrooms
3
Total Bathrooms
3
Acres
0.09
Year Built
2004
Location
City/Township
Gilbert
Subdivision
LINDSAY AND WARNER
County
Maricopa
Property Details
Price
$419,995
Property Type
Residential
Property Sub Type
Single Family Residence
Building
Stories
2
Total Area
1,632
Community
Local Schools
Elementary School
Gilbert Elementary School
Middle School
South Valley Jr. High
High School
Mesquite High School
School District
Gilbert Unified District
Interior Features
Bedrooms and Bathrooms
Total Bathrooms
3
Full Bathrooms
2
1/2 Bathrooms
1
Bedrooms
3
Rooms and Basement
Total Rooms
1
Appliances
Appliances
Dryer, Washer, Refrigerator, Built-in Microwave, Dishwasher, Electric Range, Electric Oven
Interior Features
Interior Features
High Speed Internet, Granite Counters, Double Vanity, Upstairs, Full Bth Master Bdrm
Flooring
Carpet, Tile
Laundry Features
Upstairs Laundry, Wshr/Dry Hook Up Only
Window Features
Screens
Electic
220 Volts in Kitchen
Heating and Cooling
Heating Features
Hot Water, Forced Air, Electric
Cooling Included
Yes
Building Details
Construction
Model
Topaz
Builder
Shea Homes
Year Built
2004
Materials
Construction Materials
Stucco, Wood Frame
Roof
Tile, Concrete
Terms
Terms
Ownership
Fee Simple
Disclosures
Seller Discl Avail
Special Conditions
N/A
Special Terms
Owner May Carry, Cash, Conventional, Lease Option, Lease Purchase, Wraparound
Taxes
Tax
Tax (Annual)
$1,340
HOA
Has HOA
Yes
Association Fee
$176 /qtr
Association Fee2
159.00 /qtr
Association Fee Includes
Maintenance Grounds, Front Yard Maint
Heating, Cooling & Utilities
Cooling Features
Central Air, Ceiling Fan(s)
Utilities
Sewer
Public Sewer
Water Source
Public
Lot
Acres
0.09
Lot Size
3,737
Lot Size Area Sq Ft
3,737
Lot Features
North/South Exposure, Corner Lot, Gravel/Stone Front, Synthetic Grass Back
Road Surface
Paved, Asphalt
Exterior Features
Fencing
Back Yard, Block
Parking
Garage Capacity
2
Covered Spaces
2
Parking Features
Attached Garage
Pool Features
Spa Features
None
Listed by eXp Realty, 623-322-8588
Listing Data last updated 10/05/2026 03:20 pm
Get a Link to this Property: Copy To Clipboard
Phone:
Payment Calculator
per month.
fixed.
% interest.
$
%
$
%
Principal & Interest
+ Home Insurance
+ Property Tax
+ HOA Fees
Total interest paid over s will be:
All estimates and provided for informational purposes only. Actual amounts may vary. The output of the tool is not a loan offer or solicitation, nor is it financial or legal advice.
Information, rates, programs and loan scenarios shown are for example only as of 5-Oct-2026 and are subject to change without notice.
Interest rates provided by the St. Louis Federal Reserve Economic Data (FRED).
All products are subject to credit and property approval. Not all products are available in all states or for all loan amounts. Other restrictions and limitations apply.
Contact your preferred lender for the pricing associated with your specific transaction.
Calculations are generated by Open Source mortgage calculation software tools using common mathematical formulas. All calculations should be independently verified.
Get Walk Score Content
Property History
Today
Property information last updated
Today
Status Active. This is the date the listing was placed on market.
Cumulative Days on Market: Less than 1 days (includes prior listings)
· Currently listed since October 5, 2026.
Data provided by the MLS.
Similar Properties
Listed by eXp Realty, Levi Bourland