
Start of property details


1 / 39
3405 N 47TH Place
Phoenix, AZ 85018
Accepting Backups
·
Active Under Contract
$3,500,000
$795 / Sqft
5
Beds
6
Baths
3
Garage
4,400
Sqft 0.39
Acres
MLS# 7093625
Cumulative Days on Market: 7
· Includes prior listings
· Currently listed since 11/03/26 · Data provided by the MLS.
Property Description
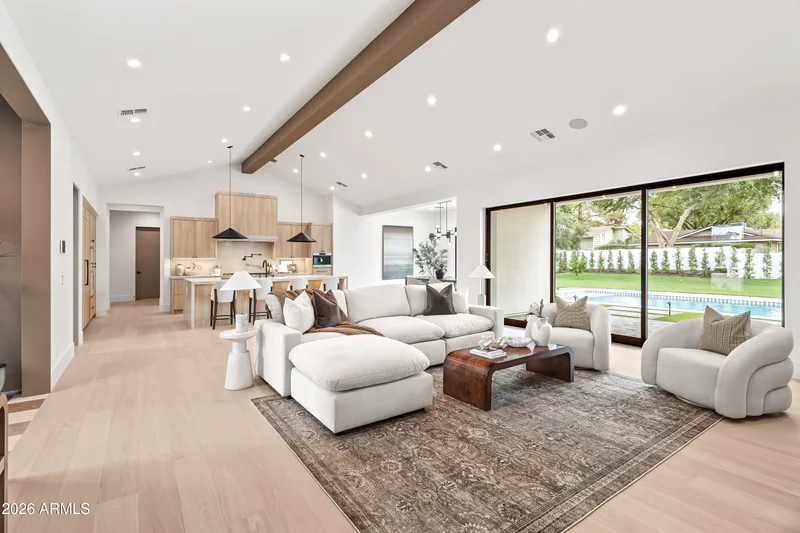
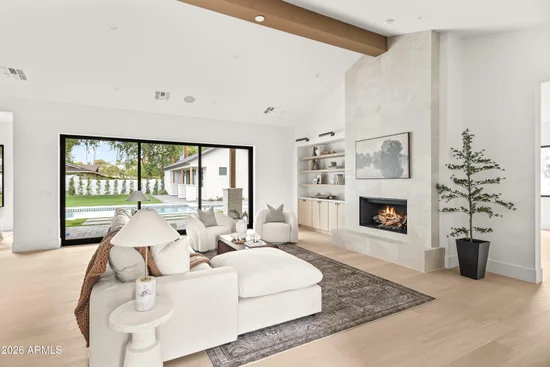
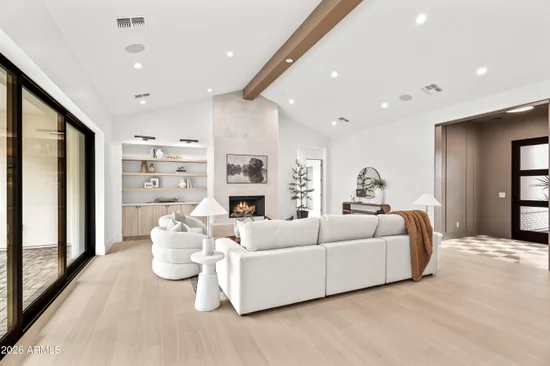
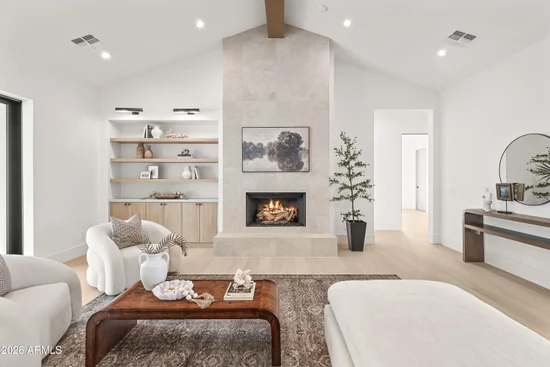
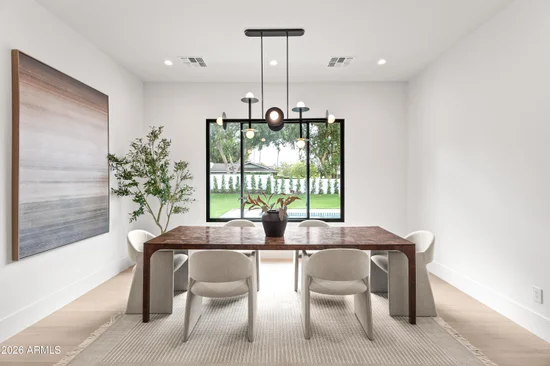
Exceptional new construction in the heart of Arcadia Osborn, situated on an expansive, nearly 17, 000 sq ft lot. Just completed, this thoughtfully designed residence offers 4, 400 sq ft in the main home with 4 bedrooms, 4 full bathrooms, and a powder room, plus a detached 1-bedroom, 1-bathroom guest house with its own garage. Inside, soaring vaulted ceilings with exposed wood beams, wide-plank white oak flooring, custom built-ins, and a striking gas fireplace create a warm yet sophisticated atmosphere. An expansive wall of sliding glass doors seamlessly connects the open-concept living spaces to the resort-style backyard, creating the perfect setting for indoor-outdoor entertaining. At the heart of the home, a beautifully appointed chef's kitchen features an oversized island, Sub-Zero appliances, built-in Wolf coffee system, and wine / beverage fridge. A fully equipped walk-in pantry / back prep kitchen with a sink and dishwasher adds exceptional convenience for everyday living and entertaining. A separate formal dining room provides an inviting space for gatherings. The thoughtfully designed split floor plan offers privacy and functionality, highlighted by a luxurious primary suite with direct backyard access, dual vanities, soaking tub, oversized walk-in shower, and custom walk-in closet. A versatile bonus room provides endless possibilities for a media room, game room, playroom, or home office. The detached guest house offers exceptional flexibility with a private bedroom, full bathroom, kitchenette, spacious living area, and attached one-car garage. Designed for year-round enjoyment, the expansive backyard features a heated custom pool and spa, built-in BBQ station, generous covered patio, and beautifully landscaped grounds. Additional highlights include a welcoming front porch and spacious two-car main house garage. Ideally located near Arcadia's acclaimed restaurants, boutique shopping, premier golf courses, and luxury resorts, this exceptional property offers the perfect balance of refined design, modern comfort, and effortless Arizona living.
Property Highlights
Property Type
Residential
Property Sub Type
Single Family Residence
Architectural Style
Contemporary
Bedrooms
5
Total Bathrooms
6
Acres
0.39
Year Built
2025
Cumulative Days on Market
7
Location
City/Township
Phoenix
Subdivision
HACIENDA DEL CAMPO AMD
County
Maricopa
Property Details
Price
$3,500,000
Property Type
Residential
Property Sub Type
Single Family Residence
Building
Stories
1
Total Area
4,400
Community
Local Schools
Elementary School
Tavan Elementary School
Middle School
Ingleside Middle School
High School
Arcadia High School
School District
Scottsdale Unified District
Interior Features
Bedrooms and Bathrooms
Total Bathrooms
6
Full Bathrooms
5
1/2 Bathrooms
1
Bedrooms
5
Other Rooms
Guest Quarters-Separate Entrance
Appliances
Appliances
Dryer, Washer, Refrigerator, Dishwasher, Disposal, Gas Range
Interior Features
Interior Features
Walk-in Pantry, High Speed Internet, Double Vanity, Eat-in Kitchen, No Interior Steps, Vaulted Ceiling(s), Kitchen Island, Pantry, Full Bth Master Bdrm, Separate Shwr & Tub
Flooring
Tile, Wood
Laundry Features
Inside
Fireplace Features
Living Room, Gas
Heating and Cooling
Heating Features
Forced Air
Cooling Included
Yes
Has Fireplace
Yes
Fireplaces
1
Building Details
Water Conservation
Tankless Ht Wtr Heat
Construction
Architectural Style
Contemporary
Builder
Ella Lee Homes
Year Built
2025
Materials
Construction Materials
Brick Veneer, Stucco, Wood Frame, Painted
Roof
Tile
Terms
Terms
Ownership
Fee Simple
Disclosures
Agency Discl Req, Seller Discl Avail
Special Conditions
N/A
Special Terms
Cash, Conventional
Cumulative Days on Market
7
Taxes
Tax
Tax (Annual)
$5,840
HOA
Association Fee Includes
No Fees
Heating, Cooling & Utilities
Cooling Features
Central Air, Ceiling Fan(s), Programmable Thmstat
Utilities
Sewer
Public Sewer
Water Source
Public
Lot
Acres
0.39
Lot Size
16,808
Lot Size Area Sq Ft
16,808
Lot Features
Corner Lot, Grass Front, Grass Back, Auto Timer H2O Front, Auto Timer H2O Back
Exterior Features
Exterior Features
Built-in Barbecue, Built-in BBQ, Covered Patio(s), Separate Guest House
Patio And Porch Features
Covered Patio(s)
Fencing
Block
Other Structures
Guest House
Other Structures SqFt
591
Parking
Garage Capacity
3
Covered Spaces
3
Parking Features
Attached Garage
Pool Features
Has Private Pool
Yes
Pool Features
Outdoor, Fenced, Heated
Spa Features
Above Ground, Private
Listed by Local Luxury Christie's International Real Estate, 520-403-5270
Listing Data last updated 11/03/2026 01:20 pm
Get a Link to this Property: Copy To Clipboard
Phone:
Payment Calculator
per month.
fixed.
% interest.
$
%
$
%
Principal & Interest
+ Home Insurance
+ Property Tax
+ HOA Fees
Total interest paid over s will be:
All estimates and provided for informational purposes only. Actual amounts may vary. The output of the tool is not a loan offer or solicitation, nor is it financial or legal advice.
Information, rates, programs and loan scenarios shown are for example only as of 3-Nov-2026 and are subject to change without notice.
Interest rates provided by the St. Louis Federal Reserve Economic Data (FRED).
All products are subject to credit and property approval. Not all products are available in all states or for all loan amounts. Other restrictions and limitations apply.
Contact your preferred lender for the pricing associated with your specific transaction.
Calculations are generated by Open Source mortgage calculation software tools using common mathematical formulas. All calculations should be independently verified.
Get Walk Score Content
Property History
Today
Status Active. This is the most recent date the listing was placed on market.
Today
Property information last updated
Cumulative Days on Market: 7 days (includes prior listings)
· Currently listed since November 3, 2026. Data provided by the MLS.
Similar Properties
Listed by Local Luxury Christie‘s International Real Estate, Katrina Barrett