
Start of property details


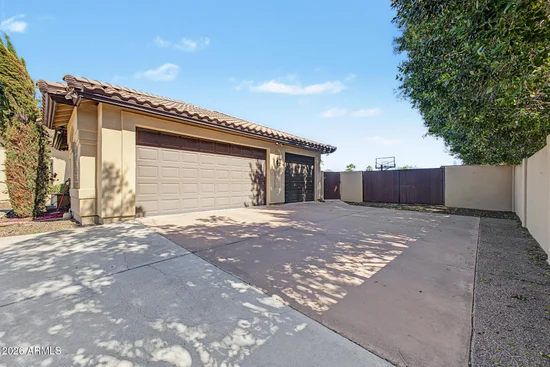
1 / 75
10301 N 124TH Street
Scottsdale, AZ 85259
1 day ago
NEW
·
Active
$1,899,000
$526 / Sqft
4
Beds
4
Baths
3
Garage
3,609
Sqft 1.01
Acres
MLS# 7096727
Cumulative Days on Market: Less than 1
· Includes prior listings
· Currently listed since 10/21/26 · Data provided by the MLS.
Property Description
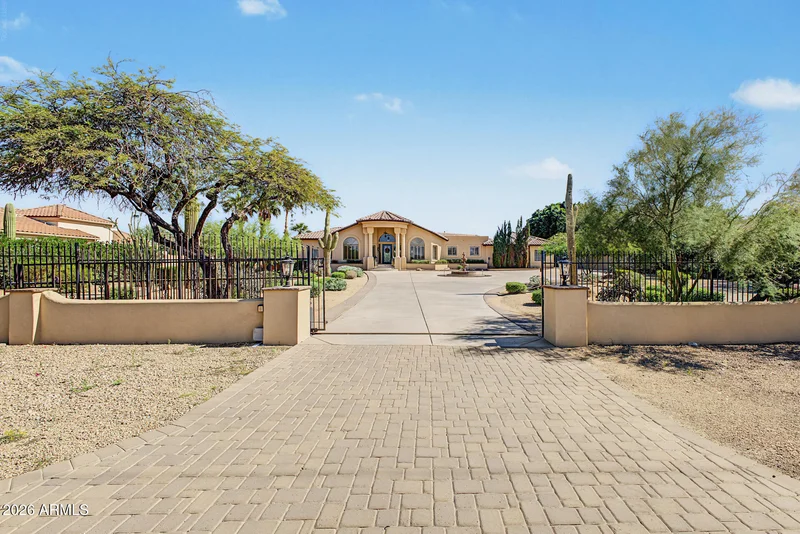
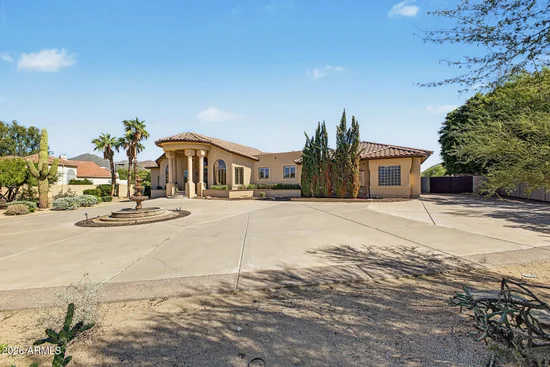
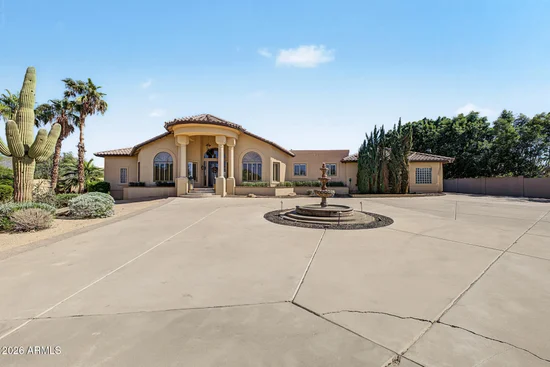
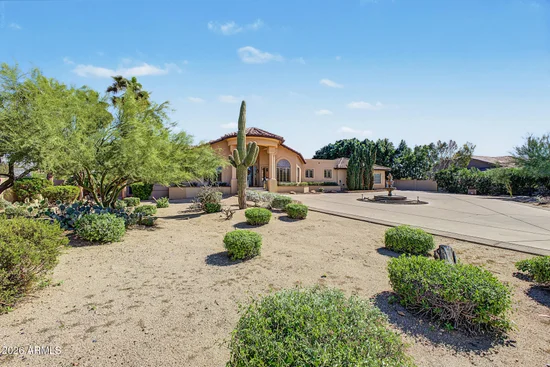
Over $555K in upgrades on a private 1-acre lot with breathtaking mountain views and NO HOA! This one-of-a-kind 4-bedroom, 3.5 bath home plus den was fully gutted and remodeled in 2013 with 400-amp service and complete rewiring, including Cat5 and coax throughout. It has been continually improved since, with new HVAC (2015), a new roof and lifetime no-paint synthetic stucco (2019), a remodeled kitchen (2023), and remodeled owner's and Jack-and-Jill baths plus new bedroom flooring (2026). Inside, the open floor plan offers a cozy fireplace, surround sound pre-wire, travertine floors, plantation shutters, graceful archways, and skylights. The chef's kitchen features high-end stainless appliances, granite counters, abundant cabinetry, and a center island with breakfast bar. The owner's suite includes patio access, media niches, a walk-in closet, and a spa-like ensuite with garden tub. A flexible den and bonus room adapt easily to formal dining, an extra bedroom, or hobby space. Step outside to your private resort, renovated in 2021, with a Pebble Sheen pool and spa, covered patio, pergolas, built-in BBQ, basketball and tennis courts, a putting green, and artificial turf. A 3-car garage, RV gate, fully fenced grounds, and a garden fountain complete the package. Come experience a lifestyle like no other!
Open House Announcements
Oct 24th
1:00pm to 4:00pm
In person. Please join us!
Property Highlights
Property Type
Residential
Property Sub Type
Single Family Residence
Architectural Style
Ranch
Bedrooms
4
Total Bathrooms
4
Acres
1.01
Year Built
1993
Location
City/Township
Scottsdale
View
Mountain(s)
Subdivision
N/A
County
Maricopa
Property Details
Price
$1,899,000
Property Type
Residential
Property Sub Type
Single Family Residence
Building
Stories
1
Total Area
3,609
Community
Local Schools
Elementary School
Laguna Elementary School
Middle School
Mountainside Middle School
High School
Desert Mountain High School
School District
Scottsdale Unified District
Interior Features
Bedrooms and Bathrooms
Total Bathrooms
4
Full Bathrooms
3
1/2 Bathrooms
1
Bedrooms
4
Additional Bedroom
Master Bedroom Walk-in Closet, Other Bedroom Walk-in Closet, Separate Bedroom Exit
Other Rooms
Great Room, Bonus/Game Room
Appliances
Appliances
Dishwasher, Disposal, Gas Range, Water Purifier
Interior Features
Interior Features
High Speed Internet, Granite Counters, Double Vanity, Eat-in Kitchen, Breakfast Bar, 9+ Flat Ceilings, Kitchen Island, Full Bth Master Bdrm, Separate Shwr & Tub
Flooring
Laminate, Stone
Laundry Features
Inside, Gas Dryer Hookup
Window Features
Skylight(s), Dual Pane
Security Features
Fire Sprinkler System
Fireplace Features
Wood Burning, Insert, Living Room
Heating and Cooling
Heating Features
Electric
Cooling Included
Yes
Has Fireplace
Yes
Fireplaces
1
Building Details
Construction
Architectural Style
Ranch
Builder
Custom
Year Built
1993
Materials
Construction Materials
Stucco, Wood Frame, Painted
Roof
Tile
Terms
Terms
Ownership
Fee Simple
Disclosures
Agency Discl Req, Seller Discl Avail
Special Conditions
N/A
Special Terms
Cash, Conventional
Taxes
Tax
Tax (Annual)
$4,002
HOA
Association Fee Includes
No Fees
Heating, Cooling & Utilities
Cooling Features
Central Air
Utilities
Sewer
Septic Tank
Water Source
Public
Lot
Acres
1.01
Lot Size
44,015
Lot Size Area Sq Ft
44,015
Lot Features
East/West Exposure, Desert Back, Desert Front, Gravel/Stone Front, Gravel/Stone Back, Synthetic Grass Back
Exterior Features
Exterior Features
Private Yard, Sport Court(s), Storage, Tennis Court(s), Built-in Barbecue, Built-in BBQ, Covered Patio(s), Patio, Private Yard(s) Courtyard(s)
Patio And Porch Features
Covered Patio(s), Patio
Fencing
Front Yard, Back Yard, Block, Wrought Iron
Other Structures
Shed(s)
Parking
Garage Capacity
3
Covered Spaces
3
Parking Features
Attached Garage, RV Gated, Garage Door Opener, Direct Access, Circular Driveway, Separate Strge Area, Side Vehicle Entry
Pool Features
Has Private Pool
Yes
Pool Features
Outdoor
Spa Features
Private
Listed by Unique Legacy Realty, 602-510-8757
Listing Data last updated 10/21/2026 02:00 pm
Get a Link to this Property: Copy To Clipboard
Phone:
Payment Calculator
per month.
fixed.
% interest.
$
%
$
%
Principal & Interest
+ Home Insurance
+ Property Tax
+ HOA Fees
Total interest paid over s will be:
All estimates and provided for informational purposes only. Actual amounts may vary. The output of the tool is not a loan offer or solicitation, nor is it financial or legal advice.
Information, rates, programs and loan scenarios shown are for example only as of 21-Oct-2026 and are subject to change without notice.
Interest rates provided by the St. Louis Federal Reserve Economic Data (FRED).
All products are subject to credit and property approval. Not all products are available in all states or for all loan amounts. Other restrictions and limitations apply.
Contact your preferred lender for the pricing associated with your specific transaction.
Calculations are generated by Open Source mortgage calculation software tools using common mathematical formulas. All calculations should be independently verified.
Get Walk Score Content
Property History
Today
Property information last updated
Today
Status Active. This is the date the listing was placed on market.
Cumulative Days on Market: Less than 1 days (includes prior listings)
· Currently listed since October 21, 2026. Data provided by the MLS.
Similar Properties
Listed by Unique Legacy Realty, Alex Abraham