
Start of property details


1 / 19
10324 W AUDREY Drive
Sun City, AZ 85351
today
NEW
·
Active
$217,500
$161 / Sqft
2
Beds
2
Baths
1,348
Sqft 0.01
Acres
1965
Yr. Built
MLS# 7100920
Cumulative Days on Market: 1
· Includes prior listings
· Currently listed since 10/31/26 · Data provided by the MLS.
Property Description
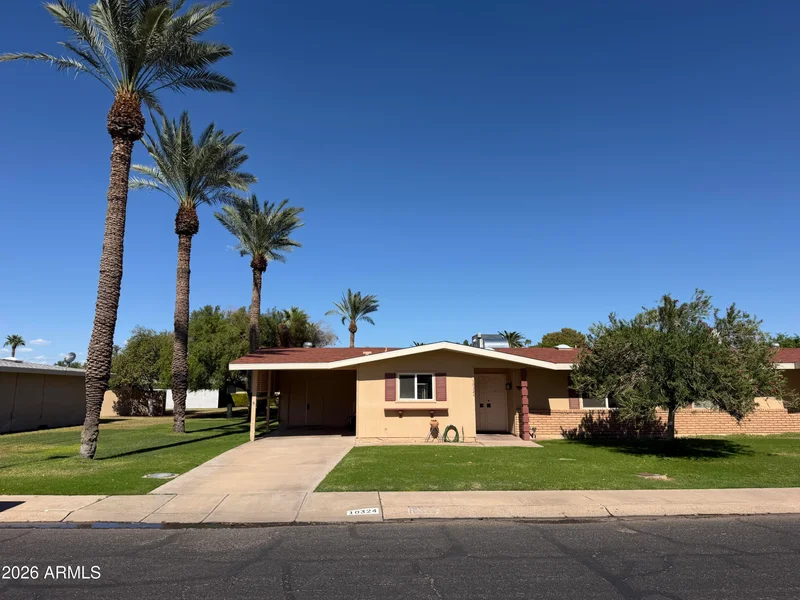
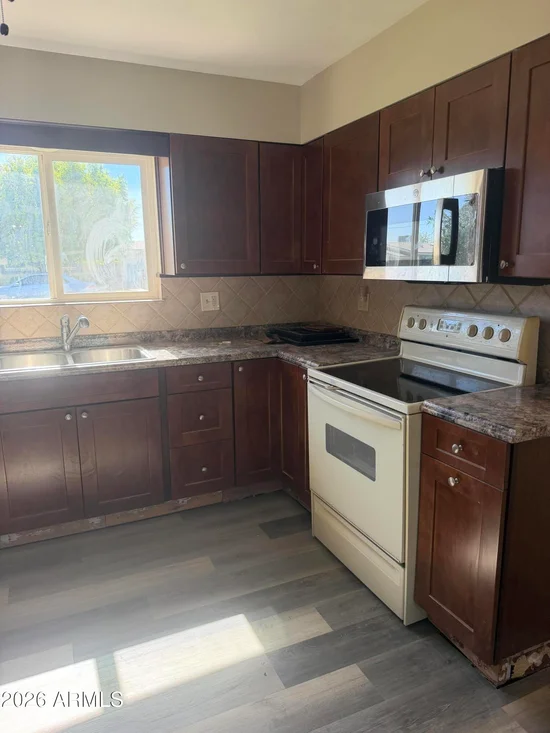
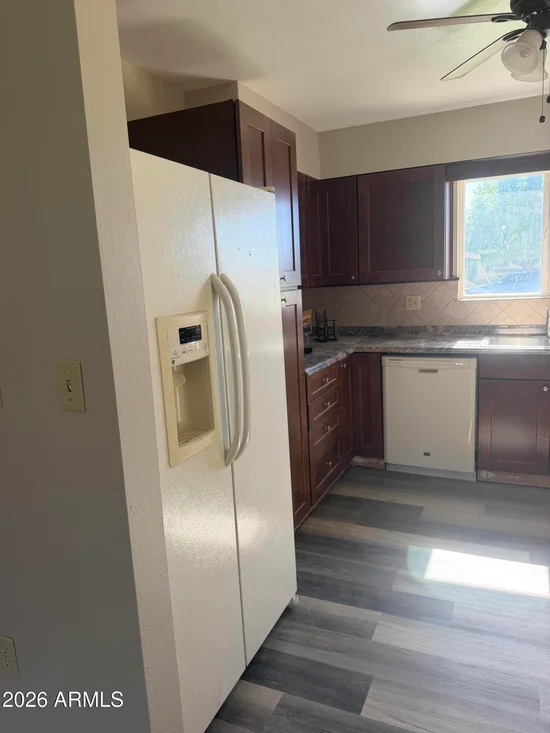
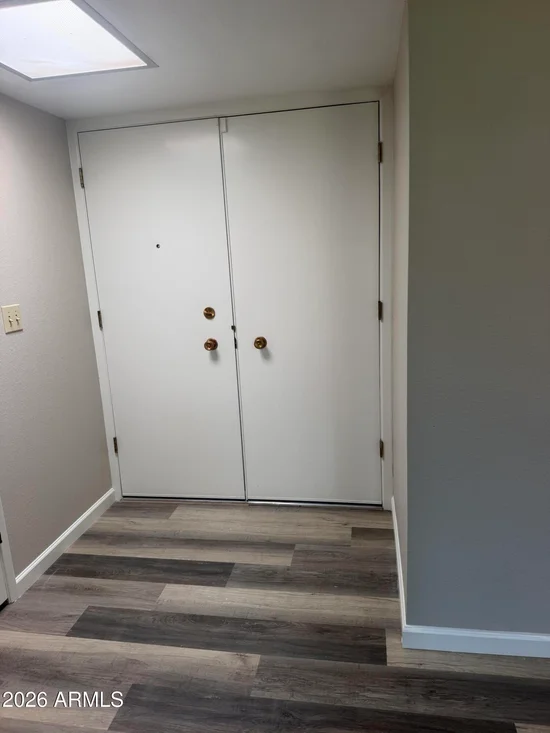
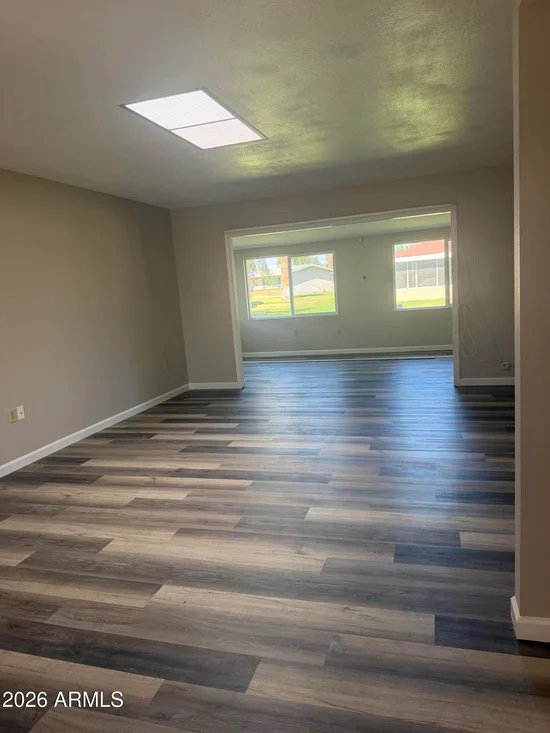
Hard to find end unit with lots of updating. New laminate flooring throughout except new carpeting in the two bedroom. Both bathrooms have been remodeling in the past two years. New efficient A / C unit installed this past summer. Interior has also been repainted in October with neutral color.Just professionally cleaned. Now turn key, ready for immediate possession. Bonus Arizona Room and rear patio are north facing, overlooking the expansive open common area with shade and citrus trees to be enjoyed by all. Enjoy all the Active Adult Sun City amenities, close by shopping, and Westgate activities, 101 highway and new Northern Pkwy. Easy property to lock and go to visit grandchildren and retirement travels. Priced to sell.
Property Highlights
Property Type
Residential
Property Sub Type
Gemini/Twin Home
Bedrooms
2
Total Bathrooms
2
Acres
0.01
Year Built
1965
Cumulative Days on Market
1
Location
City/Township
Sun City
Subdivision
SUN CITY UNIT 5 TRACTS 11 THRU 20
County
Maricopa
Property Details
Price
$217,500
Property Type
Residential
Property Sub Type
Gemini/Twin Home
Building
Stories
1
Total Area
1,348
Community
Community Features
Pool
Local Schools
Elementary School
Adult
Middle School
Adult
High School
Adult
School District
Adult
Interior Features
Bedrooms and Bathrooms
Total Bathrooms
2
Full Bathrooms
2
Bedrooms
2
Additional Bedroom
Master Bedroom Walk-in Closet, Other Bedroom Walk-in Closet
Other Rooms
Great Room, Arizona Room/Lanai
Appliances
Appliances
Dryer, Washer, Refrigerator, Built-in Microwave, Dishwasher, Disposal, Electric Range, Electric Oven
Interior Features
Interior Features
High Speed Internet, No Interior Steps, Pantry, 3/4 Bath Master Bdrm
Flooring
Carpet, Laminate
Laundry Features
Inside
Accessibility Features
Bath Grab Bars
Heating and Cooling
Heating Features
Natural Gas
Cooling Included
Yes
Building Details
Construction
Builder
Del Webb
Year Built
1965
Common Walls
1 Common Wall, End Unit
Materials
Construction Materials
Wood Frame, Painted, Block
Roof
Composition
Terms
Terms
Ownership
Fee Simple
Disclosures
Agency Discl Req, Seller Discl Avail
Special Conditions
Age Restricted (See Remarks), N/A
Special Terms
VA Loan, Cash, Conventional, FHA
Cumulative Days on Market
1
Taxes
Tax
Tax (Annual)
$705
HOA
Has HOA
Yes
Association Fee
$279 /mo
Association Fee Includes
Roof Repair, Insurance, Sewer, Maintenance Grounds, Street Maint, Front Yard Maint, Trash, Water, Roof Replacement, Maintenance Exterior
Heating, Cooling & Utilities
Cooling Features
Heat Pump, Central Air, Ceiling Fan(s), Programmable Thmstat
Utilities
Sewer
Public Sewer
Water Source
Pvt Water Company
Lot
Acres
0.01
Lot Size
260
Lot Size Area Sq Ft
260
Lot Features
Borders Common Area, North/South Exposure, Sprinklers In Rear, Sprinklers In Front, Grass Front, Grass Back
Exterior Features
Exterior Features
Storage, Patio
Patio And Porch Features
Patio
Fencing
None
Parking
Carport Spaces
1
Covered Spaces
1
Parking Features
Attached Carport
Pool Features
Spa Features
None
Listed by HomeSmart, 602-230-7600
Listing Data last updated 10/31/2026 02:40 am
Get a Link to this Property: Copy To Clipboard
Phone:
Payment Calculator
per month.
fixed.
% interest.
$
%
$
%
Principal & Interest
+ Home Insurance
+ Property Tax
+ HOA Fees
Total interest paid over s will be:
All estimates and provided for informational purposes only. Actual amounts may vary. The output of the tool is not a loan offer or solicitation, nor is it financial or legal advice.
Information, rates, programs and loan scenarios shown are for example only as of 31-Oct-2026 and are subject to change without notice.
Interest rates provided by the St. Louis Federal Reserve Economic Data (FRED).
All products are subject to credit and property approval. Not all products are available in all states or for all loan amounts. Other restrictions and limitations apply.
Contact your preferred lender for the pricing associated with your specific transaction.
Calculations are generated by Open Source mortgage calculation software tools using common mathematical formulas. All calculations should be independently verified.
Get Walk Score Content
Property History
Today
Property information last updated
Today
Status Active. This is the date the listing was placed on market.
Cumulative Days on Market: 1 day (includes prior listings)
· Currently listed since October 31, 2026. Data provided by the MLS.
Similar Properties
Listed by HomeSmart, Ron W Baumann