
Start of property details



1 / 3
8705 N Edmonton Court
Waddell, AZ 85355
today
NEW
·
Active
$570,000
$211 / Sqft
4
Beds
4
Baths
3
Garage
2,703
Sqft 0.18
Acres
MLS# 7101699
Cumulative Days on Market: 1
· Includes prior listings
· Currently listed since 11/03/26 · Data provided by the MLS.
Property Description
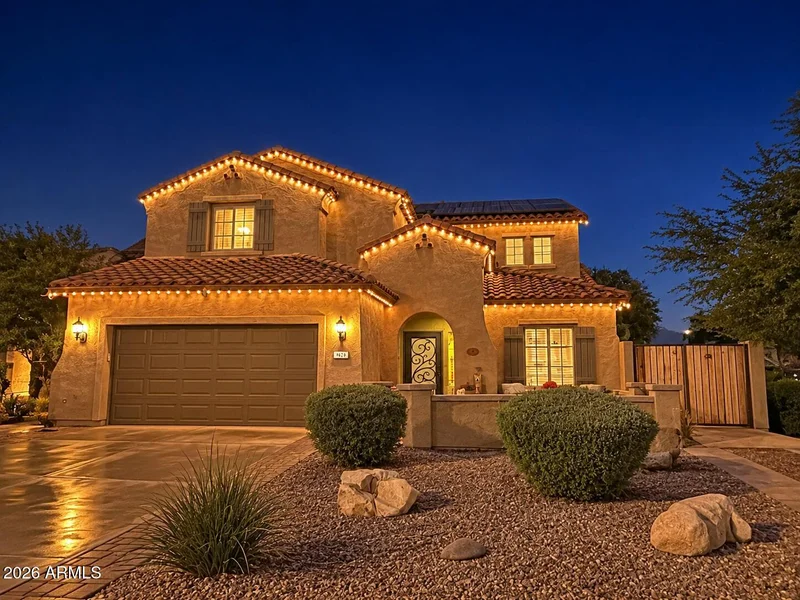
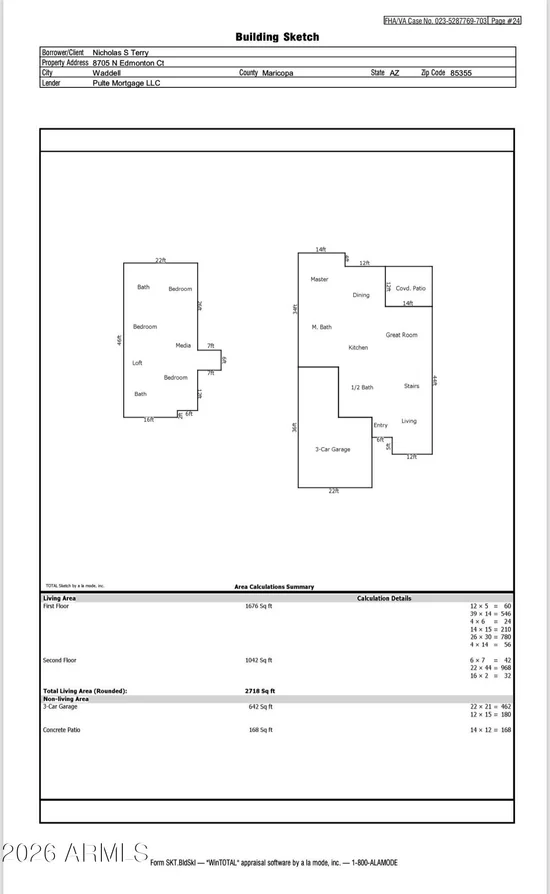
Luxury Living Meets the Ultimate Entertainer's Backyard! Welcome to your dream home in the beautiful White Tank Foothills! Situated on a highly desirable corner lot within a cul-de-sac, this stunning home offers impressive curb appeal with its intentional and matured landscaping, professionally installed lighting, accessory parking and pavers surround to add an elegant touch. Step through your private courtyard and come inside to be greeted by a spacious living area designed for gathering and entertaining. The soaring cathedral ceilings draw you inside and the seamless floor plan creates the perfect atmosphere for hosting family and friends while offering plenty of room for everyday living. Featuring 4 bedrooms, 3.5 bathrooms, and an inviting open-concept floor plan, this residence perfectly blends comfort, style, and functionality. Enjoy your own private backyard oasis featuring a sparkling swimming pool with a beautiful waterfall, pebble sheen coating and lighting for any occasion. The yard is fully landscaped with blooming desert varieties and turf for year round beauty without the hassle of maintenance. Hang out under your patio with surround sound, professionally installed misters or enjoy a relaxing night in the beautiful spa. Beautifully appointed, ideally situated, and designed for entertaining -- this is Arizona living at its finest!
Property Highlights
Property Type
Residential
Property Sub Type
Single Family Residence
Architectural Style
See Remarks
Bedrooms
4
Total Bathrooms
4
Acres
0.18
Year Built
2013
Cumulative Days on Market
1
Location
City/Township
Waddell
View
Mountain(s)
Subdivision
White Tank Foothills
County
Maricopa
Property Details
Price
$570,000
Property Type
Residential
Property Sub Type
Single Family Residence
Building
Stories
2
Total Area
2,703
Community
Community Features
Pickleball, Playground, Biking/Walking Path
Local Schools
Elementary School
Mountain View
Middle School
Mountain View
High School
Shadow Ridge High School
School District
Dysart Unified District
Interior Features
Bedrooms and Bathrooms
Total Bathrooms
4
Full Bathrooms
3
1/2 Bathrooms
1
Bedrooms
4
Additional Bedroom
Master Bedroom Walk-in Closet
Other Rooms
Great Room, Loft
Appliances
Appliances
Dryer, Washer, Water Softener Owned, Gas Stub for Range, Reverse Osmosis, Refrigerator, Built-in Microwave, Dishwasher, Disposal, Gas Range, Gas Oven
Interior Features
Interior Features
Walk-in Pantry, High Speed Internet, Granite Counters, Double Vanity, Master Downstairs, Breakfast Bar, Vaulted Ceiling(s), Kitchen Island, Full Bth Master Bdrm, Separate Shwr & Tub
Flooring
Tile
Laundry Features
Inside, Engy Star (See Rmks)
Security Features
Security System Owned
Electic
220 Volts in Kitchen
Heating and Cooling
Heating Features
Forced Air, Ceiling
Cooling Included
Yes
Building Details
Water Conservation
Low-Flow Fixtures
Construction
Architectural Style
See Remarks
Builder
Pulte Homes
Year Built
2013
Foundations
Slab
Materials
Construction Materials
Stucco, Wood Frame
Roof
Tile, Concrete
Terms
Terms
Ownership
Fee Simple
Disclosures
Vicinity of an Airport
Special Conditions
N/A
Special Terms
Cash, Conventional
Cumulative Days on Market
1
Taxes
Tax
Tax (Annual)
$1,759
HOA
Has HOA
Yes
Association Fee
$145 /mo
Association Fee Includes
Maintenance Grounds
Heating, Cooling & Utilities
Cooling Features
Heat Pump, Central Air, Ceiling Fan(s), ENERGY STAR Qualified Equipment
Utilities
Sewer
Public Sewer, Sewer in & Cnctd
Green Energy
Energy Efficiency Features
Solar Panels
Utilities
Water Source
Pvt Water Company
Lot
Acres
0.18
Lot Size
7,792
Lot Size Area Sq Ft
7,792
Lot Features
Borders Common Area, East/West Exposure, Sprinklers In Rear, Sprinklers In Front, Corner Lot, Desert Back, Desert Front, Cul-De-Sac, Synthetic Grass Back, Auto Timer H2O Front, Auto Timer H2O Back, Irrigation Front, Irrigation Back
Road Surface
Asphalt
Exterior Features
Exterior Features
Rain Gutters, Misting System, Private Yard, Covered Patio(s), Misting System, Patio, Private Yard(s) Courtyard(s)
Patio And Porch Features
Covered Patio(s), Patio
Fencing
Back Yard, Block
Other Structures
Shed(s)
Parking
Garage Capacity
3
Covered Spaces
3
Parking Features
Tandem, RV Gated, Side Vehicle Entry
Pool Features
Has Private Pool
Yes
Pool Features
Variable Speed Pump, Outdoor
Spa Features
Above Ground, Private
Listed by HomeSmart, 602-230-7600
Listing Data last updated 11/03/2026 12:00 am
Get a Link to this Property: Copy To Clipboard
Phone:
Payment Calculator
per month.
fixed.
% interest.
$
%
$
%
Principal & Interest
+ Home Insurance
+ Property Tax
+ HOA Fees
Total interest paid over s will be:
All estimates and provided for informational purposes only. Actual amounts may vary. The output of the tool is not a loan offer or solicitation, nor is it financial or legal advice.
Information, rates, programs and loan scenarios shown are for example only as of 3-Nov-2026 and are subject to change without notice.
Interest rates provided by the St. Louis Federal Reserve Economic Data (FRED).
All products are subject to credit and property approval. Not all products are available in all states or for all loan amounts. Other restrictions and limitations apply.
Contact your preferred lender for the pricing associated with your specific transaction.
Calculations are generated by Open Source mortgage calculation software tools using common mathematical formulas. All calculations should be independently verified.
Get Walk Score Content
Property History
Today
Status Active. This is the date the listing was placed on market.
Today
Property information last updated
Cumulative Days on Market: 1 day (includes prior listings)
· Currently listed since November 3, 2026. Data provided by the MLS.
Similar Properties
Listed by HomeSmart, Tamra Hardin