
Start of property details


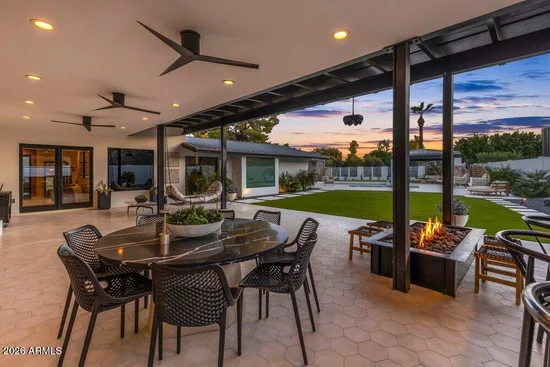
1 / 139
7501 E CHOLLA Lane
Scottsdale, AZ 85250
today
NEW
·
Active
$4,500,000
$1,033 / Sqft
5
Beds
4
Baths
4
Garage
4,356
Sqft 0.50
Acres
MLS# 7102157
Cumulative Days on Market: 1
· Includes prior listings
· Currently listed since 11/04/26 · Data provided by the MLS.
Property Description
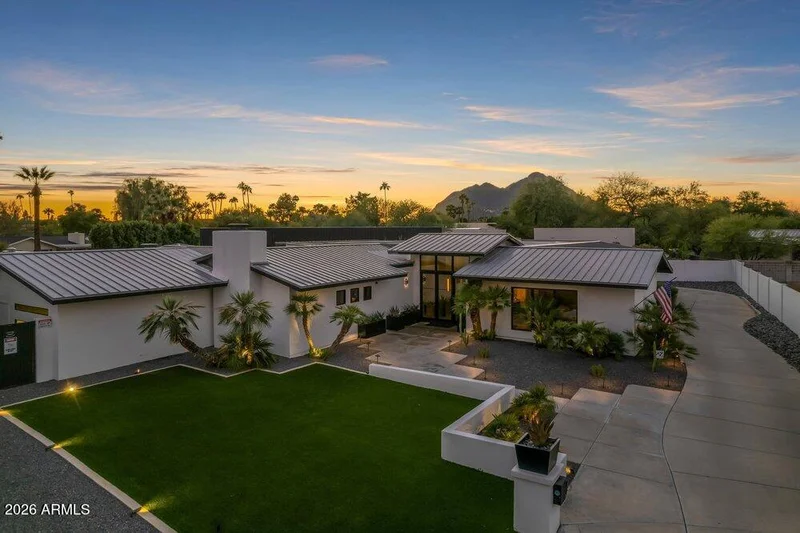
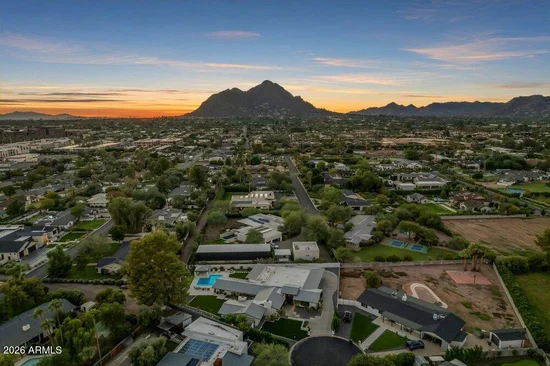
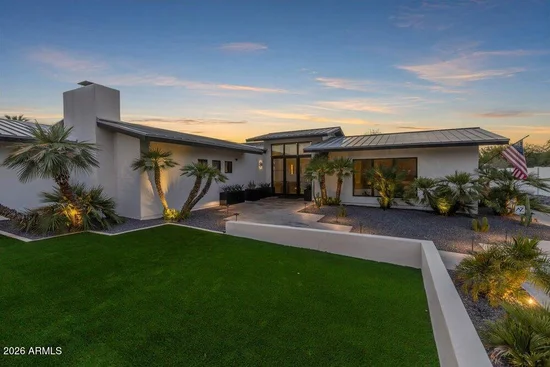
Live one mile from Old Town Scottsdale, the city's most celebrated destination for dining, nightlife, galleries, and boutique shopping. Walk or take a short drive to award-winning restaurants, rooftop lounges, and vibrant weekend energy, then come home to complete privacy on an expansive cul-de-sac lot. A recent $250, 000 renovation, including more than $100, 000 invested in the primary suite, refined every space.
The split floor plan opens to light-filled living areas built for both quiet evenings and large-scale entertaining. The chef's kitchen has a sculptural waterfall island, premium stainless appliances, and a dining area that seats twelve. Twenty-foot pocket doors disappear completely, joining the interior to the resort-style grounds.
The primary suite is a private sanctuary. It features a fireplace, a separate sitting room, custom finishes, and its own access to the backyard.
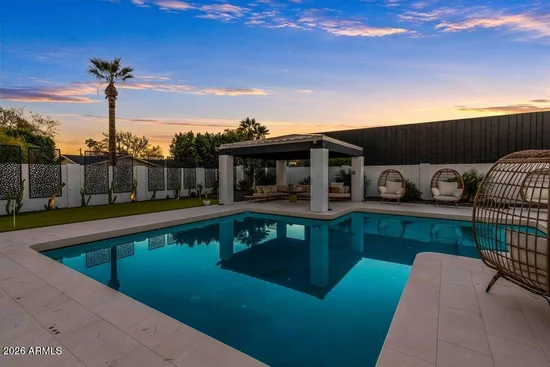
The grounds were designed for resort living. You'll find a shimmering pool, a putting green, a full outdoor kitchen, fireplace, and covered terraces, all in complete seclusion. A four-car garage and RV parking add a level of flexibility that's rare at this address.
Mountain views complete the setting, with Scottsdale Fashion Square and championship golf just minutes away. Estate-scale privacy this close to the heart of Old Town is seldom offered.
Open House Announcements
Nov 7th
10:00am to 1:00pm
In person. Please join us!
Property Highlights
Property Type
Residential
Property Sub Type
Single Family Residence
Architectural Style
Contemporary, Ranch
Bedrooms
5
Total Bathrooms
4
Acres
0.50
Year Built
1984
Cumulative Days on Market
1
Location
City/Township
Scottsdale
Subdivision
Vista Bonita 3A
County
Maricopa
Property Details
Price
$4,500,000
Property Type
Residential
Property Sub Type
Single Family Residence
Building
Stories
1
Total Area
4,356
Community
Community Features
Biking/Walking Path
Local Schools
Elementary School
Kiva Elementary School
Middle School
Mohave Middle School
High School
Saguaro High School
School District
Scottsdale Unified District
Interior Features
Bedrooms and Bathrooms
Total Bathrooms
4
Full Bathrooms
4
Bedrooms
5
Additional Bedroom
Master Bedroom Sitting Room, Master Bedroom Walk-in Closet, Other Bedroom Split, Other Bedroom Walk-in Closet, Separate Bedroom Exit
Other Rooms
Great Room, Guest Quarters-Separate Entrance
Appliances
Appliances
Dryer, Washer, Refrigerator, Built-in Microwave, Dishwasher, Disposal, Gas Cooktop, Water Purifier
Interior Features
Interior Features
Non-laminate Counter, High Speed Internet, Granite Counters, Double Vanity, Eat-in Kitchen, Breakfast Bar, 9+ Flat Ceilings, No Interior Steps, Kitchen Island, Full Bth Master Bdrm, Separate Shwr & Tub
Flooring
Vinyl, Stone, Tile
Laundry Features
Inside, Wshr/Dry Hook Up Only
Window Features
Low-Emissivity Windows, Solar Screens, Dual Pane
Security Features
Fire Sprinkler System
Fireplace Features
Fire Pit, Exterior Fireplace, Free Standing, Master Bedroom
Heating and Cooling
Heating Features
Natural Gas
Cooling Included
Yes
Has Fireplace
Yes
Fireplaces
2
Building Details
Construction
Architectural Style
Contemporary, Ranch
Builder
Unknown
Year Built
1984
Materials
Construction Materials
Brick Veneer, Stucco, Wood Frame, Painted
Roof
Metal
Terms
Terms
Ownership
Fee Simple
Disclosures
Seller Discl Avail
Special Conditions
N/A
Special Terms
VA Loan, Cash, Conventional, 1031 Exchange, FHA
Cumulative Days on Market
1
Taxes
Tax
Tax (Annual)
$5,615
HOA
Association Fee Includes
No Fees
Heating, Cooling & Utilities
Cooling Features
Central Air, Ceiling Fan(s)
Utilities
Sewer
Public Sewer
Water Source
Public
Lot
Acres
0.50
Lot Size
21,813
Lot Size Area Sq Ft
21,813
Lot Features
East/West Exposure, Sprinklers In Rear, Sprinklers In Front, Desert Back, Desert Front, Cul-De-Sac, Grass Front, Grass Back, Auto Timer H2O Front, Auto Timer H2O Back
Exterior Features
Exterior Features
Playground, Built-in Barbecue, Built-in BBQ, Covered Patio(s), Patio
Patio And Porch Features
Covered Patio(s), Patio
Fencing
Block
Other Structures
Gazebo
Parking
Garage Capacity
4
Covered Spaces
4
Parking Features
RV Access/Parking, RV Gated, Garage Door Opener, Extended Length Garage, Direct Access, Attch'd Gar Cabinets, Separate Strge Area, Side Vehicle Entry
Pool Features
Has Private Pool
Yes
Pool Features
Diving Pool
Spa Features
None
Listed by Real Broker, 480-518-6885
Listing Data last updated 11/04/2026 02:20 am
Get a Link to this Property: Copy To Clipboard
Phone:
Payment Calculator
per month.
fixed.
% interest.
$
%
$
%
Principal & Interest
+ Home Insurance
+ Property Tax
+ HOA Fees
Total interest paid over s will be:
All estimates and provided for informational purposes only. Actual amounts may vary. The output of the tool is not a loan offer or solicitation, nor is it financial or legal advice.
Information, rates, programs and loan scenarios shown are for example only as of 4-Nov-2026 and are subject to change without notice.
Interest rates provided by the St. Louis Federal Reserve Economic Data (FRED).
All products are subject to credit and property approval. Not all products are available in all states or for all loan amounts. Other restrictions and limitations apply.
Contact your preferred lender for the pricing associated with your specific transaction.
Calculations are generated by Open Source mortgage calculation software tools using common mathematical formulas. All calculations should be independently verified.
Get Walk Score Content
Property History
Today
Property information last updated
Today
Status Active. This is the date the listing was placed on market.
Cumulative Days on Market: 1 day (includes prior listings)
· Currently listed since November 4, 2026. Data provided by the MLS.
Similar Properties
Listed by Real Broker, Shannon Gillette