
Start of property details


1 / 25
19603 N 140TH Avenue
Sun City West, AZ 85375
12 days ago
NEW
·
Active
$323,200
$226 / Sqft
2
Beds 2
Baths 2
Garage 1,432
Sqft 0.01
Acres MLS# 7102353
Cumulative Days on Market: 13
· Includes prior listings
· Currently listed since 11/04/26 · Data provided by the MLS.
Property Description
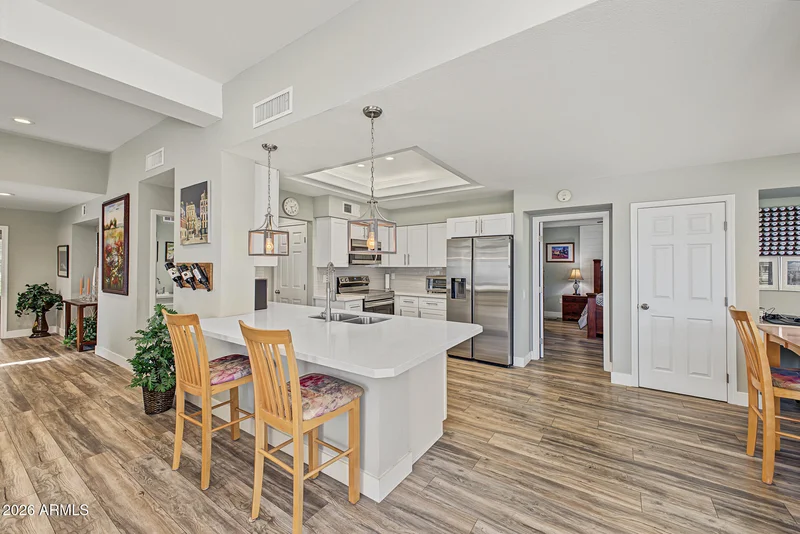
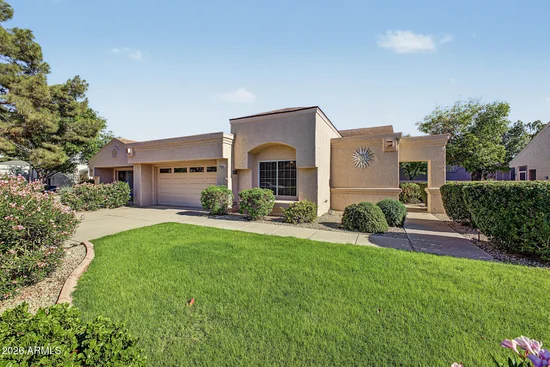
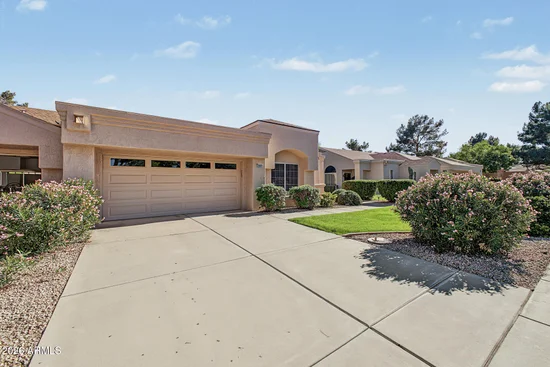
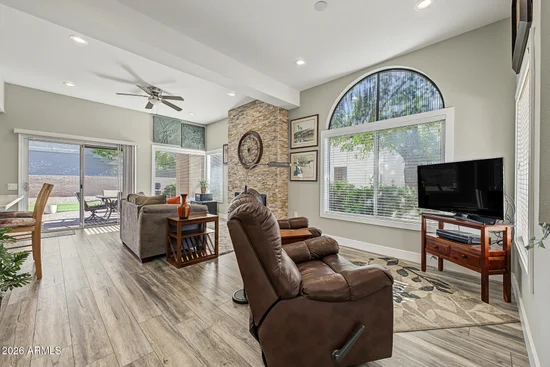
You may have seen a Gemini twin home in Sun City West before, but you haven't seen one like this. Fully owned solar, a recently replaced roof, and an upgraded heat pump are just the beginning. A stacked stone fireplace steals the show in the living room, not to mention the easy-to-clean, easy-to-love vinyl plank flooring. The kitchen is made for cooking, entertaining, and lingering over one more glass of wine, with quartz countertops, a tile backsplash, updated appliances, and a large center island. A pantry keeps everything organized, and a built-in desk nook is perfect for a home office or a very serious coffee station. The primary suite steps it up with custom wainscoting, quartz vanities, and updated shower doors. The guest bedroom has its own walk-in closet, so visitors can actually unpack. Then there's the backyard. The covered patio overlooks green landscaping making it the perfect spot for morning coffee or watching the sun go down. Even the garage gets some love, with cabinets for golf clubs, holiday decor, and everything in between. With owned solar and the major upgrades complete, all that's left is to bring your suitcase and your sunglasses, because this home comes furnished and ready for you on day one. Living in Sun City West gives you access to a world-class active-adult lifestyle: 4 extensive recreation centers, indoor / outdoor pools, 7 golf courses, pickleball courts, and over 100 chartered clubs, all easily accessible by golf cart.
Property Highlights
Property Type
Residential
Property Sub Type
Gemini/Twin Home
Bedrooms
2
Total Bathrooms
2
Acres
0.01
Year Built
1991
Cumulative Days on Market
13
Location
City/Township
Sun City West
Subdivision
Sun City West 31 Replat Lt 1-74 TR A-D Cavalcade
County
Maricopa
Property Details
Price
$323,200
Property Type
Residential
Property Sub Type
Gemini/Twin Home
Building
Stories
1
Total Area
1,432
Community
Community Features
Pool, Golf, Pickleball, Community Spa, Community Spa Htd, Community Media Room, Fitness Center
Local Schools
Elementary School
Adult
Middle School
Adult
High School
Adult
School District
Adult
Interior Features
Bedrooms and Bathrooms
Total Bathrooms
2
Full Bathrooms
2
Bedrooms
2
Additional Bedroom
Master Bedroom Walk-in Closet, Other Bedroom Walk-in Closet
Appliances
Appliances
Dryer, Washer, Refrigerator, Built-in Microwave, Dishwasher, Disposal, Electric Oven
Interior Features
Interior Features
High Speed Internet, Granite Counters, Double Vanity, Eat-in Kitchen, Kitchen Island, Pantry
Flooring
Vinyl
Laundry Features
Inside
Window Features
Skylight(s)
Fireplace Features
Living Room
Heating and Cooling
Heating Features
Electric
Cooling Included
Yes
Has Fireplace
Yes
Fireplaces
1
Building Details
Construction
Model
San Louie
Builder
Del Webb
Year Built
1991
Common Walls
1 Common Wall
Materials
Construction Materials
Stucco, Wood Frame, Painted
Roof
Composition
Terms
Terms
Ownership
Fee Simple
Disclosures
Seller Discl Avail
Special Conditions
Age Restricted (See Remarks)
Special Terms
VA Loan, Cash, Conventional, FHA
Cumulative Days on Market
13
Taxes
Tax
Tax (Annual)
$1,344
HOA
Has HOA
Yes
Association Fee
$310 /mo
Association Fee Includes
Insurance, Pest Control, Maintenance Grounds, Street Maint, Front Yard Maint, Trash
Heating, Cooling & Utilities
Cooling Features
Central Air, Ceiling Fan(s), Programmable Thmstat
Utilities
Sewer
Public Sewer
Green Energy
Energy Efficiency Features
Solar Panels
Utilities
Water Source
Pvt Water Company
Lot
Acres
0.01
Lot Size
361
Lot Size Area Sq Ft
361
Lot Features
North/South Exposure, Grass Front, Grass Back
Exterior Features
Exterior Features
Covered Patio(s)
Patio And Porch Features
Covered Patio(s)
Fencing
Block, Partial
Parking
Garage Capacity
2
Covered Spaces
2
Parking Features
Garage Door Opener
Pool Features
Spa Features
None
Listed by W and Partners, LLC, 602-828-5767
Listing Data last updated 11/17/2026 10:20 am
Get a Link to this Property: Copy To Clipboard
Phone:
Payment Calculator
per month.
fixed.
% interest.
$
%
$
%
Principal & Interest
+ Home Insurance
+ Property Tax
+ HOA Fees
Total interest paid over s will be:
All estimates and provided for informational purposes only. Actual amounts may vary. The output of the tool is not a loan offer or solicitation, nor is it financial or legal advice.
Information, rates, programs and loan scenarios shown are for example only as of 17-Nov-2026 and are subject to change without notice.
Interest rates provided by the St. Louis Federal Reserve Economic Data (FRED).
All products are subject to credit and property approval. Not all products are available in all states or for all loan amounts. Other restrictions and limitations apply.
Contact your preferred lender for the pricing associated with your specific transaction.
Calculations are generated by Open Source mortgage calculation software tools using common mathematical formulas. All calculations should be independently verified.
Get Walk Score Content
Property History
2 days ago
Property information last updated
12 days ago
Status Active. This is the date the listing was placed on market.
Cumulative Days on Market: 13 days (includes prior listings)
· Currently listed since November 4, 2026. Data provided by the MLS.
Similar Properties
Listed by W and Partners, LLC, Linda Duba