
Start of property details


1 / 55
26020 N 138TH Lane
Peoria, AZ 85383
today
NEW
·
Active
$550,000
$241 / Sqft
3
Beds
3
Baths
3
Garage
2,282
Sqft 0.18
Acres
MLS# 7102624
Cumulative Days on Market: Less than 1
· Includes prior listings
· Currently listed since 11/05/26 · Data provided by the MLS.
Property Description
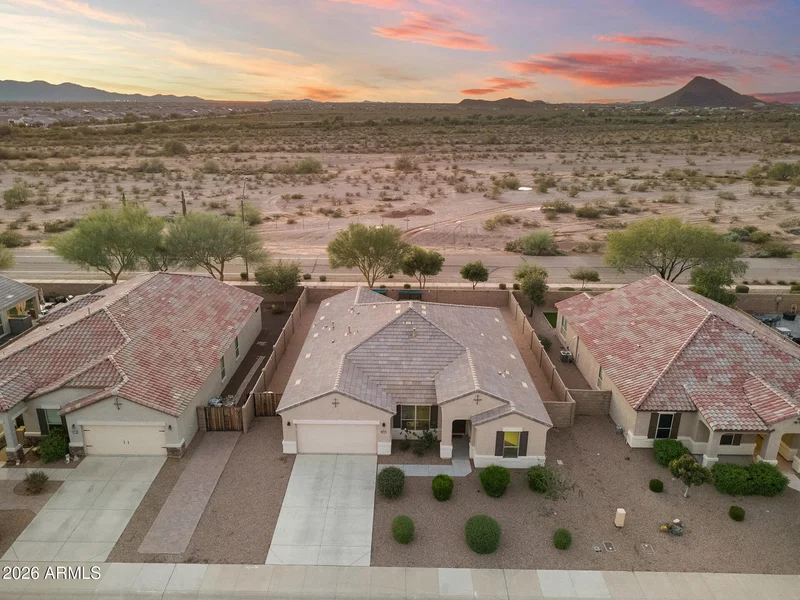
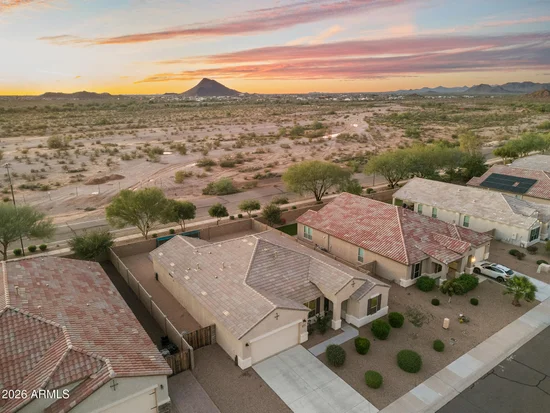
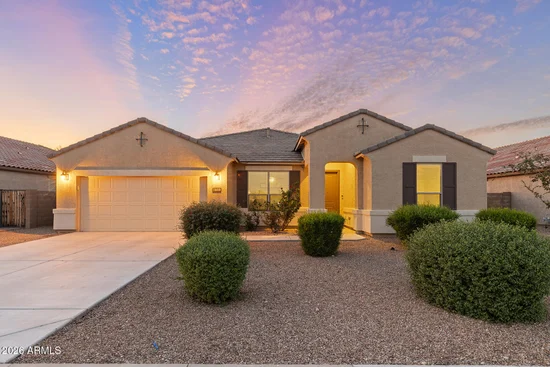
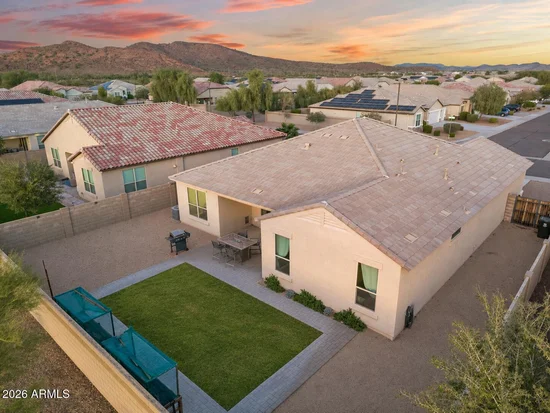
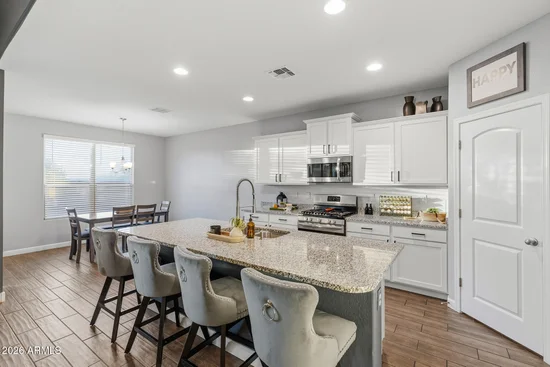
A private retreat where luxury meets everyday livability, this 3-bedroom, 3-bath home pairs thoughtful design with inviting spaces for effortless entertaining and relaxation. Complete with a 3-car garage and RV gate, spacious great room framed by soaring ceilings and multi-sliding glass doors. The kitchen anchors the space with a generous island and walk-in pantry, keeping conversation flowing from meal preparation to evening gatherings. Outside, a beautifully landscaped backyard sits on an expansive lot with no rear neighbors, offering mountain views and room to create your ideal outdoor retreat. A split floor plan provides privacy, while a large, separate den offers space for an office, media lounge or quiet escape. Located in the highly sought after neighborhood of Rancho Cabrillo.
Property Highlights
Property Type
Residential
Property Sub Type
Single Family Residence
Architectural Style
Spanish
Bedrooms
3
Total Bathrooms
3
Acres
0.18
Year Built
2019
Location
City/Township
Peoria
View
Mountain(s)
Subdivision
RANCHO CABRILLO PARCEL A
County
Maricopa
Property Details
Price
$550,000
Property Type
Residential
Property Sub Type
Single Family Residence
Building
Stories
1
Total Area
2,282
Community
Community Features
Playground, Biking/Walking Path
Local Schools
Elementary School
Lake Pleasant Elementary
Middle School
Lake Pleasant Elementary
High School
Liberty High School
School District
Peoria Unified School District
Interior Features
Bedrooms and Bathrooms
Total Bathrooms
3
Full Bathrooms
3
Bedrooms
3
Additional Bedroom
Master Bedroom Walk-in Closet
Appliances
Appliances
Built-in Microwave, Dishwasher, Gas Range
Interior Features
Interior Features
Granite Counters, Double Vanity, Eat-in Kitchen, 9+ Flat Ceilings, Kitchen Island, Pantry, Full Bth Master Bdrm
Flooring
Carpet, Tile
Laundry Features
Gas Dryer Hookup, Wshr/Dry Hook Up Only
Window Features
Dual Pane
Heating and Cooling
Heating Features
Natural Gas
Cooling Included
Yes
Building Details
Construction
Architectural Style
Spanish
Builder
UNK
Year Built
2019
Materials
Construction Materials
Stucco, Wood Frame
Roof
Tile
Terms
Terms
Ownership
Fee Simple
Disclosures
Seller Discl Avail
Special Conditions
N/A
Special Terms
VA Loan, Cash, Conventional, FHA
Taxes
Tax
Tax (Annual)
$2,427
HOA
Has HOA
Yes
Association Fee
$55 /mo
Association Fee Includes
Maintenance Grounds
Heating, Cooling & Utilities
Cooling Features
Central Air, Ceiling Fan(s)
Utilities
Sewer
Private Sewer
Water Source
Pvt Water Company
Lot
Acres
0.18
Lot Size
8,050
Lot Size Area Sq Ft
8,050
Lot Features
Gravel/Stone Front, Grass Back
Road Surface
Asphalt
Exterior Features
Exterior Features
Covered Patio(s)
Patio And Porch Features
Covered Patio(s)
Fencing
Block
Parking
Garage Capacity
3
Covered Spaces
3
Parking Features
Tandem, RV Gated, Extended Length Garage
Pool Features
Spa Features
None
Listed by My Home Group Real Estate, 480-685-2760
Listing Data last updated 11/04/2026 11:40 pm
Get a Link to this Property: Copy To Clipboard
Phone:
Payment Calculator
per month.
fixed.
% interest.
$
%
$
%
Principal & Interest
+ Home Insurance
+ Property Tax
+ HOA Fees
Total interest paid over s will be:
All estimates and provided for informational purposes only. Actual amounts may vary. The output of the tool is not a loan offer or solicitation, nor is it financial or legal advice.
Information, rates, programs and loan scenarios shown are for example only as of 5-Nov-2026 and are subject to change without notice.
Interest rates provided by the St. Louis Federal Reserve Economic Data (FRED).
All products are subject to credit and property approval. Not all products are available in all states or for all loan amounts. Other restrictions and limitations apply.
Contact your preferred lender for the pricing associated with your specific transaction.
Calculations are generated by Open Source mortgage calculation software tools using common mathematical formulas. All calculations should be independently verified.
Get Walk Score Content
Property History
Today
Status Active. This is the date the listing was placed on market.
Today
Property information last updated
Cumulative Days on Market: Less than 1 days (includes prior listings)
· Currently listed since November 5, 2026. Data provided by the MLS.
Similar Properties
Listed by My Home Group Real Estate, Jessica Tartaglio