
Start of property details


1 / 17
3018 N 37TH Avenue
Phoenix, AZ 85019
today
NEW
·
Active
$295,000
$253 / Sqft
3
Beds
2
Baths
1,164
Sqft 0.14
Acres
1955
Yr. Built
MLS# 7103226
Cumulative Days on Market: Less than 1
· Includes prior listings
· Currently listed since 11/06/26 · Data provided by the MLS.
Property Description
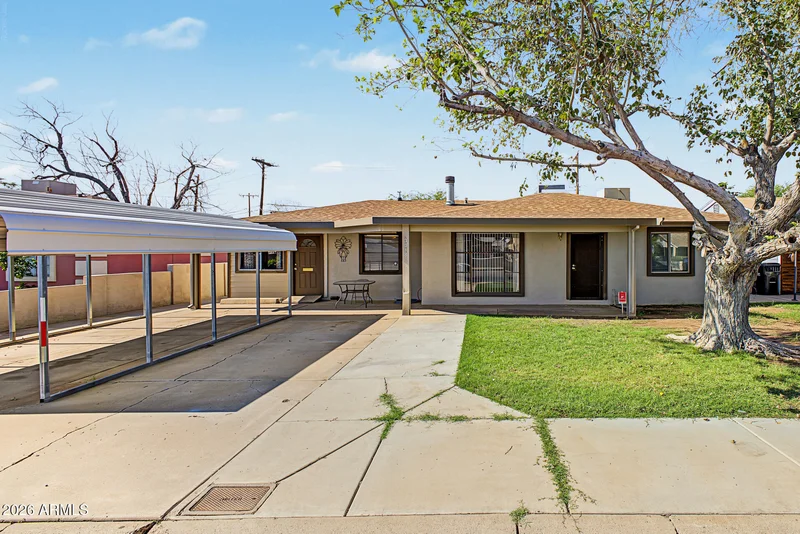
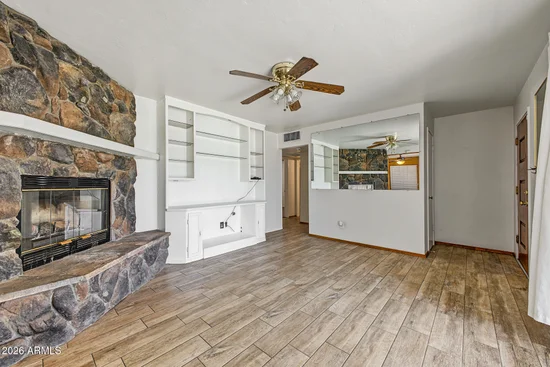
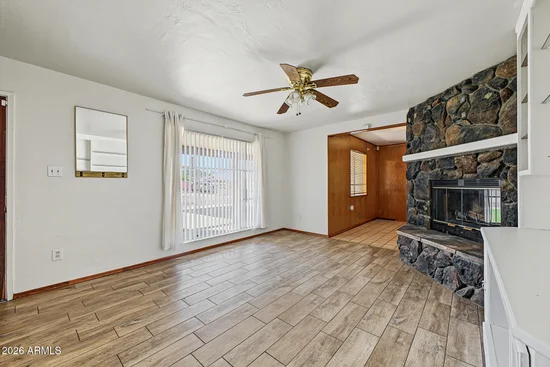
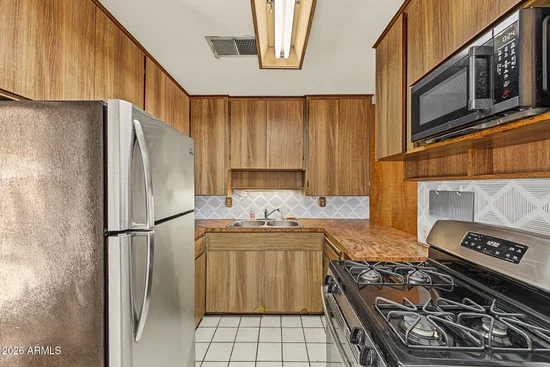
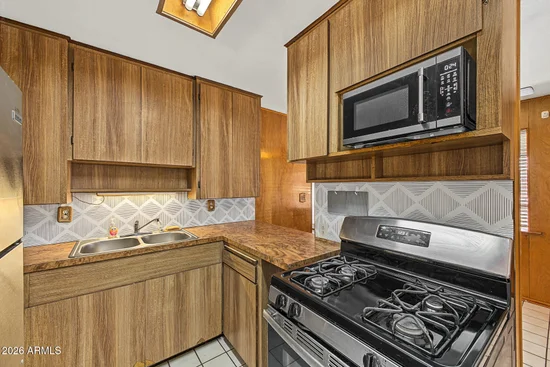
Character, comfort, and room to make it your own! This charming home offers 3 bedrooms, 2 baths, plus a versatile room perfect for a home office, hobby room, or additional gathering space. A striking stone fireplace, built-in shelving, and wood-look tile create a welcoming living area. The kitchen features warm wood cabinetry, a gas range, and stainless steel appliances. A dedicated laundry room with a utility sink adds everyday convenience. Step out to an expansive backyard with covered patio, a grassy area, rear alley access sliding RV gate, a separate storage shed, and additional shaded areas ideal for projects and storage. From cozy evenings by the fireplace to outdoor entertaining, this home blends distinctive character with flexible living and space to make it uniquely yours.
Property Highlights
Property Type
Residential
Property Sub Type
Single Family Residence
Architectural Style
Ranch
Bedrooms
3
Total Bathrooms
2
Acres
0.14
Year Built
1955
Location
City/Township
Phoenix
Subdivision
DEL MONTE VILLAGE 3
County
Maricopa
Property Details
Price
$295,000
Property Type
Residential
Property Sub Type
Single Family Residence
Building
Stories
1
Total Area
1,164
Community
Community Features
Near Bus Stop
Local Schools
Elementary School
Alhambra Preschool Academy
Middle School
Madrid Neighborhood School
High School
Alhambra High School
School District
Phoenix Union High School District
Interior Features
Bedrooms and Bathrooms
Total Bathrooms
2
Full Bathrooms
2
Bedrooms
3
Rooms and Basement
Total Rooms
1
Appliances
Appliances
Dryer, Washer, Refrigerator, Built-in Microwave, Gas Range, Gas Oven
Interior Features
Interior Features
High Speed Internet, Eat-in Kitchen, 3/4 Bath Master Bdrm
Flooring
Carpet, Tile
Laundry Features
Inside, Wshr/Dry Hook Up Only
Window Features
Single Pane, Dual Pane
Security Features
Security System Owned
Fireplace Features
Wood Burning, Living Room
Heating and Cooling
Heating Features
Electric
Cooling Included
Yes
Has Fireplace
Yes
Fireplaces
1
Building Details
Construction
Architectural Style
Ranch
Builder
UNK
Year Built
1955
Foundations
Slab
Materials
Construction Materials
Stucco, Painted, Block
Roof
Composition
Terms
Terms
Ownership
Fee Simple
Disclosures
Agency Discl Req, Seller Discl Avail
Special Conditions
N/A
Special Terms
VA Loan, Cash, Fannie Mae (Home Path), Conventional, FHA
Taxes
Tax
Tax (Annual)
$779
HOA
Association Fee Includes
No Fees
Heating, Cooling & Utilities
Cooling Features
Central Air, Ceiling Fan(s), Ductless
Utilities
Utilities
Phone Available
Sewer
Public Sewer
Water Source
Public
Lot
Acres
0.14
Lot Size
6,116
Lot Size Area Sq Ft
6,116
Lot Features
East/West Exposure, Alley, Grass Front, Grass Back, Irrigation Front
Road Surface
Paved, Asphalt
Exterior Features
Exterior Features
Storage, Covered Patio(s), Patio
Patio And Porch Features
Covered Patio(s), Patio
Fencing
Back Yard, Block, Partial
Other Structures
Shed(s)
Parking
Carport Spaces
1
Covered Spaces
1
Parking Features
Detached Carport, RV Gated, Rear Vehicle Entry
Pool Features
Spa Features
None
Listed by Realty of America LLC, 623-337-6215
Listing Data last updated 11/05/2026 11:40 pm
Get a Link to this Property: Copy To Clipboard
Phone:
Payment Calculator
per month.
fixed.
% interest.
$
%
$
%
Principal & Interest
+ Home Insurance
+ Property Tax
+ HOA Fees
Total interest paid over s will be:
All estimates and provided for informational purposes only. Actual amounts may vary. The output of the tool is not a loan offer or solicitation, nor is it financial or legal advice.
Information, rates, programs and loan scenarios shown are for example only as of 6-Nov-2026 and are subject to change without notice.
Interest rates provided by the St. Louis Federal Reserve Economic Data (FRED).
All products are subject to credit and property approval. Not all products are available in all states or for all loan amounts. Other restrictions and limitations apply.
Contact your preferred lender for the pricing associated with your specific transaction.
Calculations are generated by Open Source mortgage calculation software tools using common mathematical formulas. All calculations should be independently verified.
Get Walk Score Content
Property History
Today
Status Active. This is the date the listing was placed on market.
Today
Property information last updated
Cumulative Days on Market: Less than 1 days (includes prior listings)
· Currently listed since November 6, 2026. Data provided by the MLS.
Similar Properties
Listed by Realty of America LLC, Jorge Berber