
Start of property details


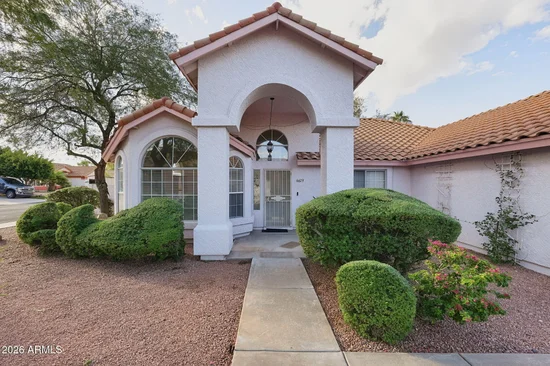
1 / 44
6629 E QUARTZ Street
Mesa, AZ 85215
today
NEW
·
Active
$450,000
$222 / Sqft
3
Beds
2
Baths
2
Garage
2,024
Sqft 0.21
Acres
MLS# 7104048
Cumulative Days on Market: 1
· Includes prior listings
· Currently listed since 11/08/26 · Data provided by the MLS.
Property Description
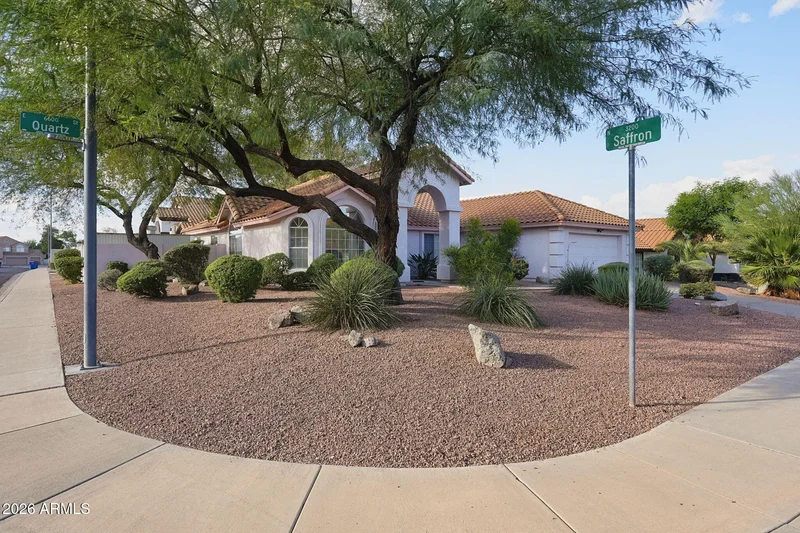
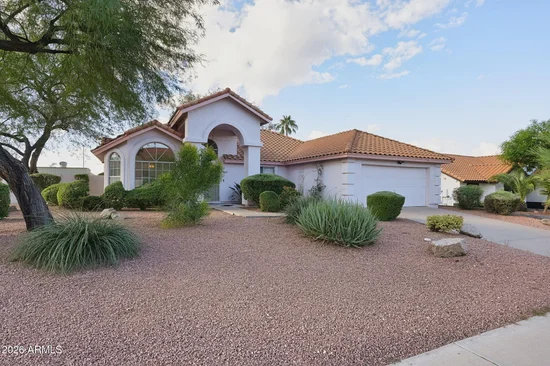
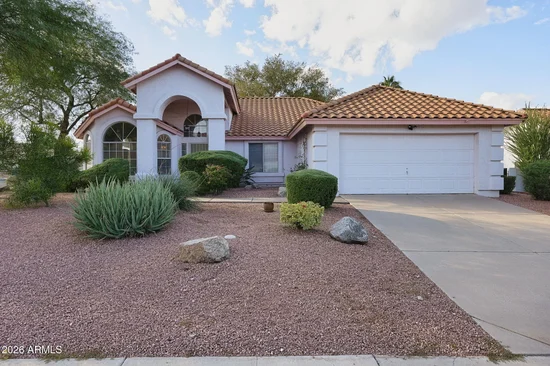
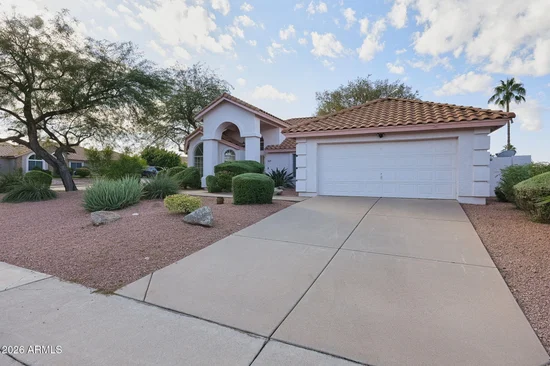
A lovely, 3 bedroom, 2-bathroom home, flooded with natural light, showcasing an open floor plan with vaulted ceilings, and a cozy fireplace nestled in an intimate family room. The sizeable eat-in kitchen boasts a generous sized island, perfect for gatherings. Located on a large, corner lot with an RV gate leading to a private oasis, with a covered patio perfect for
entertaining. This home offers a balanced blend of comfort, space, and outdoor enjoyment. You do not want to miss this one! Surrounding Amenities
Conveniently situated in the highly desirable northeast Mesa area, 6629 E Quartz St offers access to a variety of shopping, dining, recreation, outdoor activities that streamline everyday living. The surrounding area is appealing to buyers who appreciate the combination of suburban living, beautiful desert scenery, and easy access to outdoor recreation.
The property's location near the Red Mountain area provides access to a variety of popular amenities:
- Shopping and Dining: Convenient access to shopping centers, grocery stores, restaurants, coffee shops, and everyday services along the Power Road and McDowell Road corridors.
- Outdoor Recreation: Close to Usery Mountain Regional Park and Red Mountain Park, offering hiking, biking, walking trails, sports facilities, and outdoor recreation.
- Golf: Near several golf courses in northeast Mesa and the surrounding East Valley.
- Entertainment: A short drive to shopping, dining, entertainment, and recreational destinations throughout Mesa and the greater East Valley.
- Convenient Transportation: Access to the Loop 202 Red Mountain Freeway makes commuting to Scottsdale, Tempe, Phoenix, and other East Valley communities more convenient.
- Healthcare: Access to medical offices, specialty providers, and healthcare facilities throughout northeast Mesa.
- Nearby Schools: The area offers access to Red Mountain Ranch Elementary School, approximately 0.7 miles away, and Red Mountain High School, approximately 2.8 miles away.
Parks and Neighborhood Recreation: Summit Park is approximately 0.5 miles away, providing access to neighborhood outdoor recreation
Property Highlights
Property Type
Residential
Property Sub Type
Single Family Residence
Bedrooms
3
Total Bathrooms
2
Acres
0.21
Year Built
1989
Cumulative Days on Market
1
Location
City/Township
Mesa
Subdivision
RIDGEVIEW UNIT 1 AMD
County
Maricopa
Property Details
Price
$450,000
Property Type
Residential
Property Sub Type
Single Family Residence
Building
Stories
1
Total Area
2,024
Community
Local Schools
Elementary School
Red Mountain Ranch Elementary
Middle School
Shepherd Junior High School
High School
Red Mountain High School
School District
Mesa Unified District
Interior Features
Bedrooms and Bathrooms
Total Bathrooms
2
Full Bathrooms
2
Bedrooms
3
Other Rooms
Family Room
Appliances
Appliances
Dryer, Washer, Dishwasher, Built-In Electric Oven
Interior Features
Interior Features
Eat-in Kitchen, Vaulted Ceiling(s), Kitchen Island, Full Bth Master Bdrm, Separate Shwr & Tub
Flooring
Carpet, Tile
Fireplace Features
Family Room
Heating and Cooling
Heating Features
Electric
Cooling Included
Yes
Has Fireplace
Yes
Fireplaces
1
Building Details
Construction
Builder
PROVIDENCE
Year Built
1989
Materials
Construction Materials
Stucco, Wood Frame
Roof
Tile
Terms
Terms
Ownership
Fee Simple
Disclosures
Seller Discl Avail
Special Conditions
N/A
Special Terms
VA Loan, Cash, Conventional, FHA
Cumulative Days on Market
1
Taxes
Tax
Tax (Annual)
$1,966
HOA
Association Fee Includes
No Fees
Heating, Cooling & Utilities
Cooling Features
Central Air, Ceiling Fan(s)
Utilities
Sewer
Public Sewer
Water Source
Public
Lot
Acres
0.21
Lot Size
9,263
Lot Size Area Sq Ft
9,263
Lot Features
Corner Lot, Desert Back, Desert Front
Exterior Features
Exterior Features
Covered Patio(s)
Patio And Porch Features
Covered Patio(s)
Fencing
Block
Other Structures
Shed(s)
Parking
Garage Capacity
2
Covered Spaces
2
Parking Features
RV Access/Parking, RV Gated
Pool Features
Spa Features
None
Listed by Isham Real Estate Group, LLC, 480-534-7183
Listing Data last updated 11/08/2026 08:40 am
Get a Link to this Property: Copy To Clipboard
Phone:
Payment Calculator
per month.
fixed.
% interest.
$
%
$
%
Principal & Interest
+ Home Insurance
+ Property Tax
+ HOA Fees
Total interest paid over s will be:
All estimates and provided for informational purposes only. Actual amounts may vary. The output of the tool is not a loan offer or solicitation, nor is it financial or legal advice.
Information, rates, programs and loan scenarios shown are for example only as of 8-Nov-2026 and are subject to change without notice.
Interest rates provided by the St. Louis Federal Reserve Economic Data (FRED).
All products are subject to credit and property approval. Not all products are available in all states or for all loan amounts. Other restrictions and limitations apply.
Contact your preferred lender for the pricing associated with your specific transaction.
Calculations are generated by Open Source mortgage calculation software tools using common mathematical formulas. All calculations should be independently verified.
Get Walk Score Content
Property History
Today
Property information last updated
Today
Status Active. This is the most recent date the listing was placed on market.
Cumulative Days on Market: 1 day (includes prior listings)
· Currently listed since November 8, 2026. Data provided by the MLS.
Similar Properties
Listed by Isham Real Estate Group, LLC, Eureka Skinner