
Start of property details


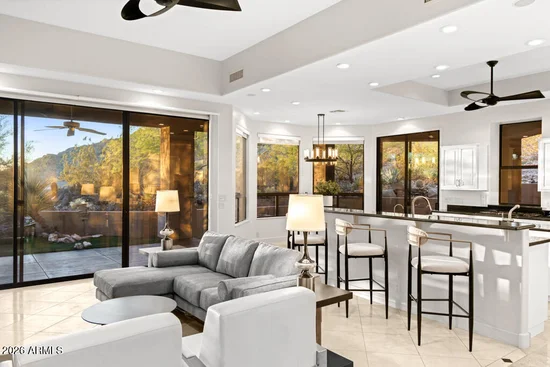
1 / 61
6622 N 31ST Place
Phoenix, AZ 85016
today
NEW
·
Active
$2,975,000
$671 / Sqft
4
Beds
5
Baths
3
Garage
4,436
Sqft 0.94
Acres
MLS# 7104172
Cumulative Days on Market: 1
· Includes prior listings
· Currently listed since 11/09/26 · Data provided by the MLS.
Property Description
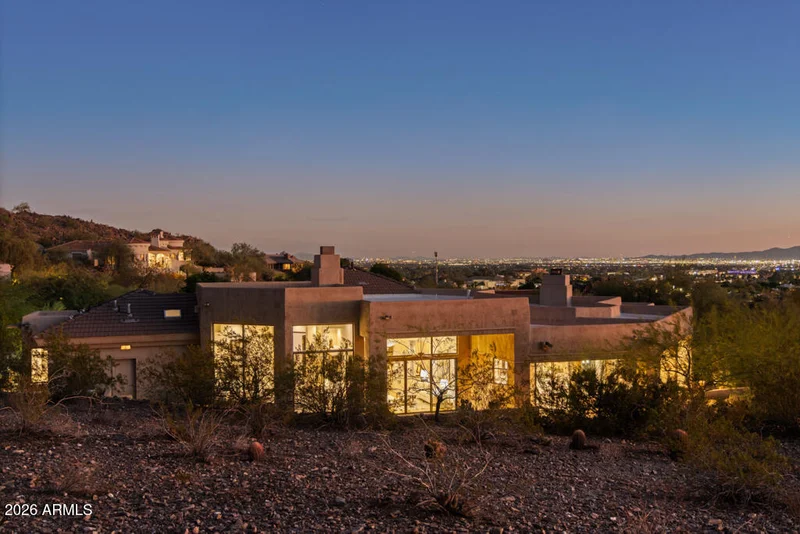
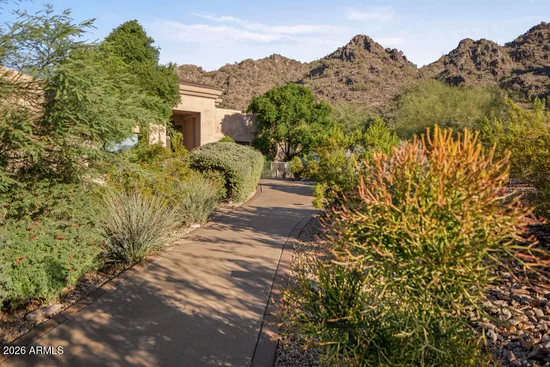
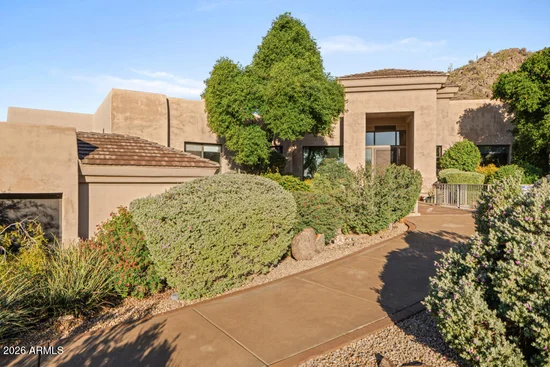
Extraordinary privacy, dramatic mountain vistas, and captivating city-light views define this stunning contemporary residence in the prestigious guard-gated community of Biltmore Mountain Estates. Encompassing over 4, 400 square feet, this recently updated home is beautifully nestled against the Phoenix Mountain Preserve, offering the rare sensation of living in a secluded desert retreat while remaining in the heart of the city.
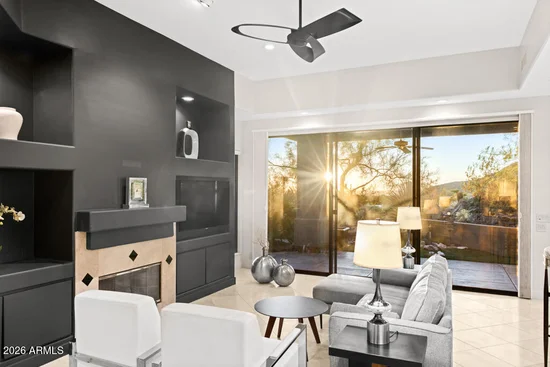
Thoughtfully designed for both gracious entertaining and comfortable everyday living, the residence features an expansive kitchen opening to a warm and inviting family room, complemented by elegant formal living and dining spaces and a wet bar. Generously proportioned bedrooms offer exceptional privacy, including an impressive guest suite with the potential to become a fully independent living space for extended family or guests.
Outdoors, a private pool and the magnificent natural beauty of the surrounding mountains create an idyllic setting for relaxation. Imagine stepping outside your door for a morning hike through the Preserve, returning to enjoy the tranquility of your own private sanctuary.
Just minutes from acclaimed dining, premier golf, upscale shopping, and Phoenix Sky Harbor International Airport, this exceptional residence delivers an increasingly rare luxury: the feeling of being worlds away, with everything you desire remarkably close at hand.
Property Highlights
Property Type
Residential
Property Sub Type
Single Family Residence
Architectural Style
Contemporary
Bedrooms
4
Total Bathrooms
5
Acres
0.94
Year Built
1995
Cumulative Days on Market
1
Location
City/Township
Phoenix
View
City, Desert, Panoramic, City Lights, Mountain(s)
Subdivision
BILTMORE MOUNTAIN ESTATES LOT 1-39 TR A-H J K
County
Maricopa
Property Details
Price
$2,975,000
Property Type
Residential
Property Sub Type
Single Family Residence
Building
Stories
1
Total Area
4,436
Community
Community Features
Gated, Guarded Entry, Tennis Court(s), Biking/Walking Path
Local Schools
Elementary School
Madison Heights Elementary School
Middle School
Madison #1 Elementary School
High School
Camelback High School
School District
Phoenix Union High School District
Interior Features
Bedrooms and Bathrooms
Total Bathrooms
5
Full Bathrooms
4
1/2 Bathrooms
1
Bedrooms
4
Additional Bedroom
Master Bedroom Walk-in Closet, Other Bedroom Split, Other Bedroom Walk-in Closet, Separate Bedroom Exit
Other Rooms
Family Room, Great Room, Guest Quarters-Separate Entrance
Appliances
Appliances
Dryer, Washer, Water Softener Owned, Refrigerator, Built-in Microwave, Dishwasher, Disposal, Gas Cooktop, Built-In Electric Oven, Water Purifier
Interior Features
Interior Features
Walk-in Pantry, Non-laminate Counter, Granite Counters, Eat-in Kitchen, Breakfast Bar, Central Vacuum, Wet Bar, Kitchen Island, Pantry, Full Bth Master Bdrm, Separate Shwr & Tub, Tub with Jets
Flooring
Stone
Window Features
Screens, Skylight(s), Dual Pane
Security Features
Security Guard
Fireplace Features
Family Room, Master Bedroom, Gas
Heating and Cooling
Heating Features
Natural Gas
Cooling Included
Yes
Has Fireplace
Yes
Fireplaces
2
Building Details
Construction
Architectural Style
Contemporary
Builder
Montery Custom Homes
Year Built
1995
Materials
Construction Materials
Stucco, Wood Frame, Painted
Roof
Tile, Built-Up, Foam
Terms
Terms
Ownership
Fee Simple
Disclosures
Agency Discl Req, Seller Discl Avail
Special Conditions
N/A
Special Terms
Cash, Conventional
Cumulative Days on Market
1
Taxes
Tax
Tax (Annual)
$15,436
HOA
Has HOA
Yes
Association Fee
$1,150 /qtr
Association Fee Includes
Maintenance Grounds, Street Maint
Heating, Cooling & Utilities
Cooling Features
Central Air, Ceiling Fan(s)
Utilities
Sewer
Public Sewer
Green Energy
Energy Efficiency Features
Multi-Zones
Utilities
Water Source
Public
Lot
Acres
0.94
Lot Size
41,024
Lot Size Area Sq Ft
41,024
Lot Features
Hillside Lot, Borders Preserve/Public Land, Corner Lot, Desert Back, Desert Front, Cul-De-Sac, Auto Timer H2O Front, Auto Timer H2O Back
Road Surface
Asphalt
Exterior Features
Exterior Features
Other, Misting System, Private Yard, Built-in Barbecue, Built-in BBQ, Covered Patio(s), Misting System, Patio, Private Yard(s) Courtyard(s)
Patio And Porch Features
Covered Patio(s), Patio
Fencing
Block, Wrought Iron
Parking
Garage Capacity
3
Covered Spaces
3
Parking Features
Attached Garage, Direct Access, Attch'd Gar Cabinets
Pool Features
Has Private Pool
Yes
Pool Features
Outdoor, Fenced
Spa Features
None
Listed by Retsy, 602-842-0000
Listing Data last updated 11/09/2026 03:40 am
Get a Link to this Property: Copy To Clipboard
Phone:
Payment Calculator
per month.
fixed.
% interest.
$
%
$
%
Principal & Interest
+ Home Insurance
+ Property Tax
+ HOA Fees
Total interest paid over s will be:
All estimates and provided for informational purposes only. Actual amounts may vary. The output of the tool is not a loan offer or solicitation, nor is it financial or legal advice.
Information, rates, programs and loan scenarios shown are for example only as of 9-Nov-2026 and are subject to change without notice.
Interest rates provided by the St. Louis Federal Reserve Economic Data (FRED).
All products are subject to credit and property approval. Not all products are available in all states or for all loan amounts. Other restrictions and limitations apply.
Contact your preferred lender for the pricing associated with your specific transaction.
Calculations are generated by Open Source mortgage calculation software tools using common mathematical formulas. All calculations should be independently verified.
Get Walk Score Content
Property History
Today
Property information last updated
Today
Status Active. This is the date the listing was placed on market.
Cumulative Days on Market: 1 day (includes prior listings)
· Currently listed since November 9, 2026. Data provided by the MLS.
Similar Properties
Listed by Retsy, Julie Rohr