
Start of property details


1 / 46
13975 W Luke Parkway, Unit 101
Surprise, AZ 85374
1 day ago
NEW
·
Active
$419,995
$222 / Sqft
4
Beds
3
Baths
2
Garage
1,894
Sqft 0.04
Acres
MLS# 7104734
Cumulative Days on Market: Less than 1
· Includes prior listings
· Currently listed since 11/10/26 · Data provided by the MLS.
Property Description
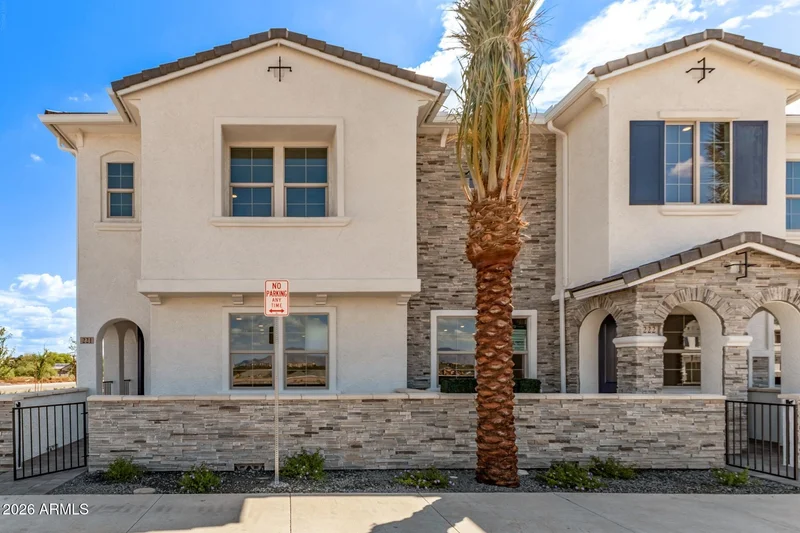
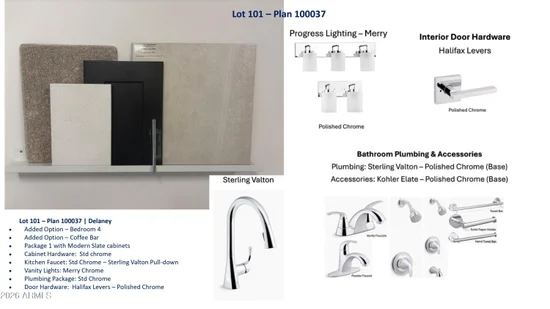
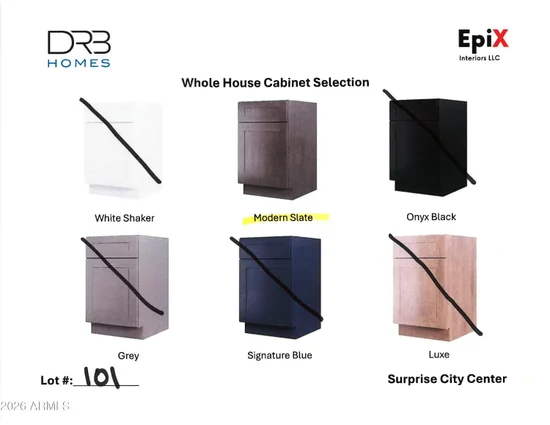
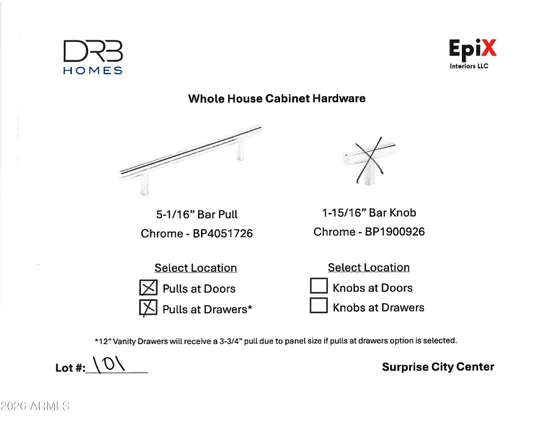
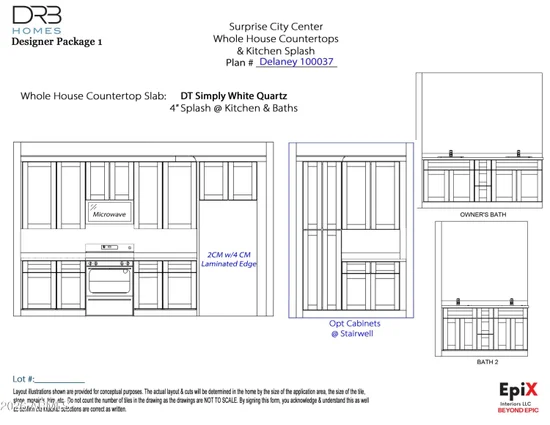
Ready in March with All in Pricing. The ONLY new homes near SURPRISE CITY CENTER! This thoughtfully designed home offers a functional and stylish layout. The heart of the home is the kitchen which features gorgeous MODERN SLATE CABINETS with CHROME HARDWARE, striking WHITE QUARTS COUNTERTOPS, EVEREST WHITE CERAMIC TILE Flooring in all the right places! a flexible space that can easily function as a home office, study, PRIVATE FRONT PATIO features pavers and entry gate. This community features FANTASTIC AMENITIES such as HEATED COMMUNITY POOL, Green Belt, BBQ Grills, Playground, and Ramadas throughout. * * All in Price includes no additional incentives, closing cost assistance or prepaid costs. Images are for illustrative purposes only. Home features, finishes, colors, and options, may vary.
Property Highlights
Property Type
Residential
Property Sub Type
Townhouse
Architectural Style
Santa Barbara/Tuscan
Bedrooms
4
Total Bathrooms
3
Acres
0.04
Year Built
2026
Condition
To Be Built, Under Construction, New Construction
Location
City/Township
Surprise
View
City, Desert, Mountain(s)
Subdivision
Surprise City Center
County
Maricopa
Property Details
Price
$419,995
Condition
To Be Built, Under Construction, New Construction
Property Type
Residential
Property Sub Type
Townhouse
Building
Stories
2
Total Area
1,894
Community
Community Features
Pool, Playground, Biking/Walking Path
Local Schools
Elementary School
Kingswood Elementary School
Middle School
Ashton Ranch Middle School
High School
Valley Vista High School
School District
Dysart Unified District
Interior Features
Bedrooms and Bathrooms
Total Bathrooms
3
Full Bathrooms
2
1/2 Bathrooms
1
Bedrooms
4
Additional Bedroom
Master Bedroom Walk-in Closet, Other Bedroom Split
Appliances
Appliances
Dishwasher, Gas Range, Gas Oven, Gas Cooktop
Interior Features
Interior Features
Non-laminate Counter, Quartz Countertops, Double Vanity, Upstairs, Eat-in Kitchen, Full Bth Master Bdrm
Flooring
Carpet, Tile
Laundry Features
Upstairs Laundry, Inside, Engy Star (See Rmks), Wshr/Dry Hook Up Only
Accessibility Features
Pool Power Lift
Window Features
Dual Pane
Heating and Cooling
Heating Features
ENERGY STAR Qualified Equipment, Natural Gas
Cooling Included
Yes
Building Details
Construction
Architectural Style
Santa Barbara/Tuscan
Model
Delaney
Builder
DRB Homes
Year Built
2026
New Construction
Yes
Common Walls
End Unit
Materials
Construction Materials
Spray Foam Insulation, Stucco, Wood Frame
Roof
Tile
Terms
Terms
Ownership
Fee Simple
Disclosures
Seller Discl Avail
Special Conditions
N/A
Special Terms
VA Loan, Cash, Conventional, 1031 Exchange, FHA
Taxes
Tax
Tax (Annual)
$2,351
HOA
Has HOA
Yes
Association Fee
$199 /mo
Association Fee Includes
Roof Repair, Insurance, Maintenance Grounds, Front Yard Maint, Roof Replacement, Maintenance Exterior
Heating, Cooling & Utilities
Cooling Features
Central Air, Programmable Thmstat
Utilities
Sewer
Public Sewer
Green Energy
Energy Efficiency Features
Multi-Zones
Utilities
Water Source
Public
Lot
Acres
0.04
Lot Size
1,894
Lot Size Area Sq Ft
1,894
Lot Features
Desert Front
Road Surface
Asphalt
Exterior Features
Exterior Features
Playground, Private Yard, Built-in Barbecue, Built-in BBQ, Patio, Private Yard(s) Courtyard(s)
Patio And Porch Features
Patio
Fencing
Other
Parking
Garage Capacity
2
Covered Spaces
2
Parking Features
Attached Garage, Garage Door Opener, Direct Access, Common
Pool Features
Spa Features
None
Listed by DRB Homes, 480-220-9979
Listing Data last updated 11/10/2026 03:20 pm
Get a Link to this Property: Copy To Clipboard
Phone:
Payment Calculator
per month.
fixed.
% interest.
$
%
$
%
Principal & Interest
+ Home Insurance
+ Property Tax
+ HOA Fees
Total interest paid over s will be:
All estimates and provided for informational purposes only. Actual amounts may vary. The output of the tool is not a loan offer or solicitation, nor is it financial or legal advice.
Information, rates, programs and loan scenarios shown are for example only as of 10-Nov-2026 and are subject to change without notice.
Interest rates provided by the St. Louis Federal Reserve Economic Data (FRED).
All products are subject to credit and property approval. Not all products are available in all states or for all loan amounts. Other restrictions and limitations apply.
Contact your preferred lender for the pricing associated with your specific transaction.
Calculations are generated by Open Source mortgage calculation software tools using common mathematical formulas. All calculations should be independently verified.
Get Walk Score Content
Property History
Today
Property information last updated
Today
Status Active. This is the date the listing was placed on market.
Cumulative Days on Market: Less than 1 days (includes prior listings)
· Currently listed since November 10, 2026. Data provided by the MLS.
Similar Properties
Listed by DRB Homes, Charlotte M Allred