
Start of property details



1 / 18
13164 W OCOTILLO Lane
Surprise, AZ 85374
1 day ago
NEW
·
Active
$380,000
$213 / Sqft
4
Beds
2
Baths
2
Garage
1,783
Sqft 0.18
Acres
MLS# 7104796
Cumulative Days on Market: 1
· Includes prior listings
· Currently listed since 11/10/26 · Data provided by the MLS.
Property Description
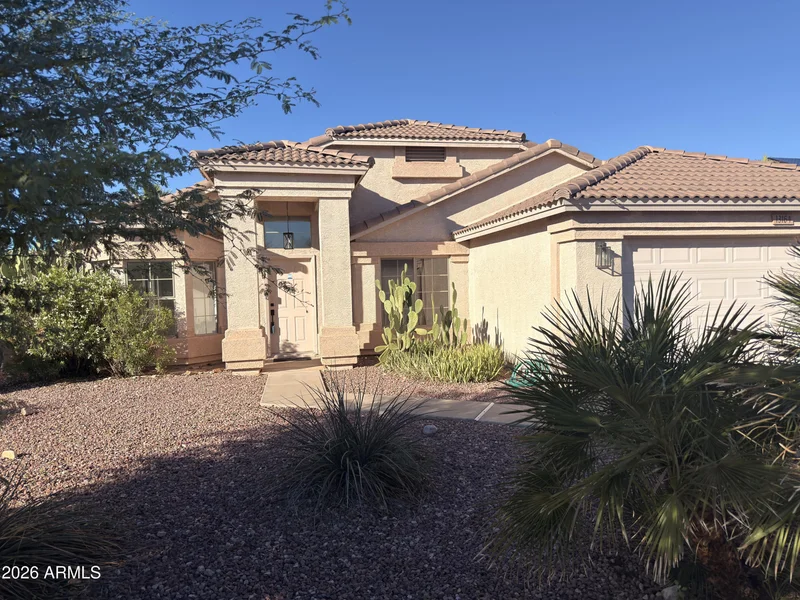
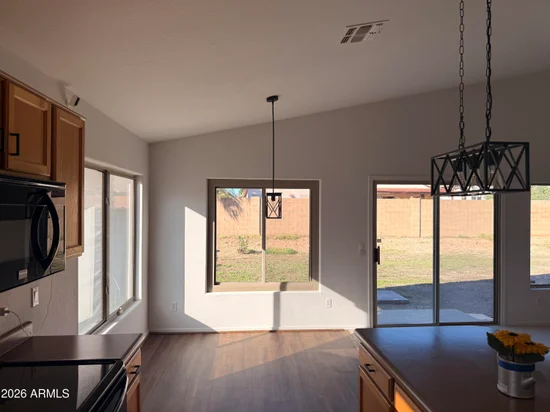
SPACE TO SPREAD OUT. ROOM TO MAKE IT YOUR OWN. Discover comfortable single-story living in Surprise's established Dave Brown at West Point community. This 4-bedroom, 2-bath home offers approximately 1, 783 square feet with vaulted ceilings, inviting gathering spaces, and a versatile layout that adapts to your lifestyle.
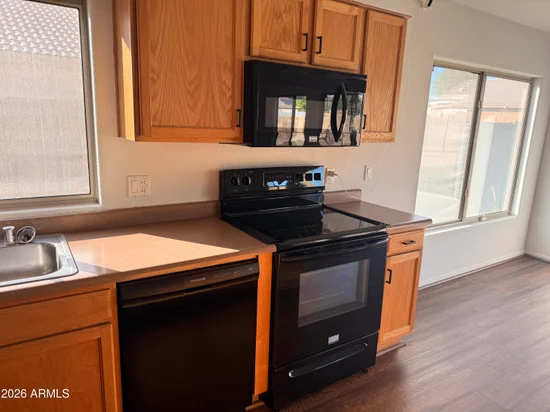
Separate living and dining areas create an ideal setting for hosting, while the eat-in kitchen connects to the family room so everyday meals and conversations flow naturally. A breakfast bar and pantry add convenience, with backyard views bringing an outdoor connection to the heart of the home.
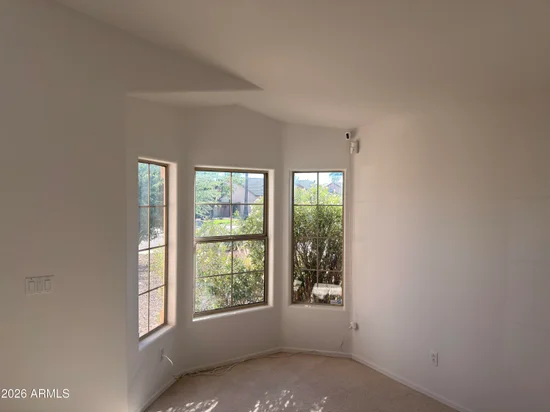
The fourth bedroom features double doors and closet space, offering flexibility for a home office, guest room, or creative retreat. The primary suite includes dual sinks and a separate soaking tub and shower, providing a comfortable place to unwind.
Set on a generous 7, 870-square-foot lot, the expansive backyard is a blank canvas for your outdoor vision. Imagine lounge seating, garden beds, or an inviting space for dinner under the Arizona sky. Block fencing and an attached two-car garage complete the package.
Enjoy community walking and biking paths, with Surprise Stadium and Surprise Community Park among the area's recreation destinations. Space, flexibility, and the opportunity to add your personal touch come together in a home ready for its next chapter.
Property Highlights
Property Type
Residential
Property Sub Type
Single Family Residence
Bedrooms
4
Total Bathrooms
2
Acres
0.18
Year Built
1998
Cumulative Days on Market
1
Location
City/Township
Surprise
Subdivision
DAVE BROWN AT WEST POINT
County
Maricopa
Property Details
Price
$380,000
Property Type
Residential
Property Sub Type
Single Family Residence
Building
Stories
1
Total Area
1,783
Community
Community Features
Biking/Walking Path
Local Schools
Elementary School
West Point Elementary School
Middle School
Dysart Middle School
High School
Dysart High School
School District
Dysart Unified District
Interior Features
Bedrooms and Bathrooms
Total Bathrooms
2
Full Bathrooms
2
Bedrooms
4
Other Rooms
Family Room
Rooms and Basement
Total Rooms
3
Appliances
Appliances
Refrigerator, Built-in Microwave, Dishwasher, Disposal, Electric Range
Interior Features
Interior Features
Double Vanity, Eat-in Kitchen, Breakfast Bar, No Interior Steps, Vaulted Ceiling(s), Pantry, Full Bth Master Bdrm, Separate Shwr & Tub, Laminate Counters
Flooring
Carpet, Laminate
Laundry Features
Wshr/Dry Hook Up Only
Window Features
Dual Pane
Heating and Cooling
Heating Features
Heat Pump, Forced Air
Cooling Included
Yes
Building Details
Construction
Builder
Dave Brown
Year Built
1998
Materials
Construction Materials
Stucco, Wood Frame, Painted
Roof
Tile
Terms
Terms
Ownership
Fee Simple
Disclosures
Agency Discl Req
Special Conditions
N/A
Special Terms
VA Loan, Cash, Conventional, FHA
Cumulative Days on Market
1
Taxes
Tax
Tax (Annual)
$1,396
HOA
Has HOA
Yes
Association Fee
$180 /qtr
Association Fee Includes
Maintenance Grounds
Heating, Cooling & Utilities
Cooling Features
Heat Pump, Central Air, Ceiling Fan(s)
Utilities
Sewer
Public Sewer
Water Source
Public
Lot
Acres
0.18
Lot Size
7,870
Lot Size Area Sq Ft
7,870
Lot Features
North/South Exposure, Desert Front, Dirt Back, Gravel/Stone Back, Auto Timer H2O Front
Exterior Features
Fencing
Perimeter, Block
Parking
Garage Capacity
2
Covered Spaces
2
Parking Features
Attached Garage, Garage Door Opener, Direct Access
Pool Features
Spa Features
None
Listed by Barrett Real Estate, 480-864-2100
Listing Data last updated 11/10/2026 03:00 pm
Get a Link to this Property: Copy To Clipboard
Phone:
Payment Calculator
per month.
fixed.
% interest.
$
%
$
%
Principal & Interest
+ Home Insurance
+ Property Tax
+ HOA Fees
Total interest paid over s will be:
All estimates and provided for informational purposes only. Actual amounts may vary. The output of the tool is not a loan offer or solicitation, nor is it financial or legal advice.
Information, rates, programs and loan scenarios shown are for example only as of 10-Nov-2026 and are subject to change without notice.
Interest rates provided by the St. Louis Federal Reserve Economic Data (FRED).
All products are subject to credit and property approval. Not all products are available in all states or for all loan amounts. Other restrictions and limitations apply.
Contact your preferred lender for the pricing associated with your specific transaction.
Calculations are generated by Open Source mortgage calculation software tools using common mathematical formulas. All calculations should be independently verified.
Get Walk Score Content
Property History
Today
Status Active. This is the most recent date the listing was placed on market.
Today
Property information last updated
Cumulative Days on Market: 1 day (includes prior listings)
· Currently listed since November 10, 2026. Data provided by the MLS.
Similar Properties
Listed by Barrett Real Estate, Andre Atkins