
Start of property details


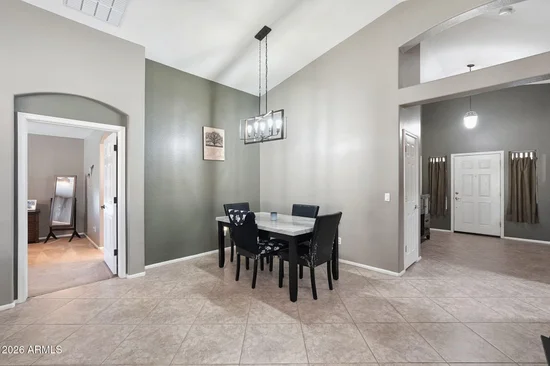
1 / 44
43315 N 43rd Drive
Anthem, AZ 85086
1 day ago
NEW
·
Active
$515,000
$270 / Sqft
4
Beds
2
Baths
3
Garage
1,908
Sqft 0.15
Acres
MLS# 7104799
Cumulative Days on Market: Less than 1
· Includes prior listings
· Currently listed since 11/10/26 · Data provided by the MLS.
Property Description
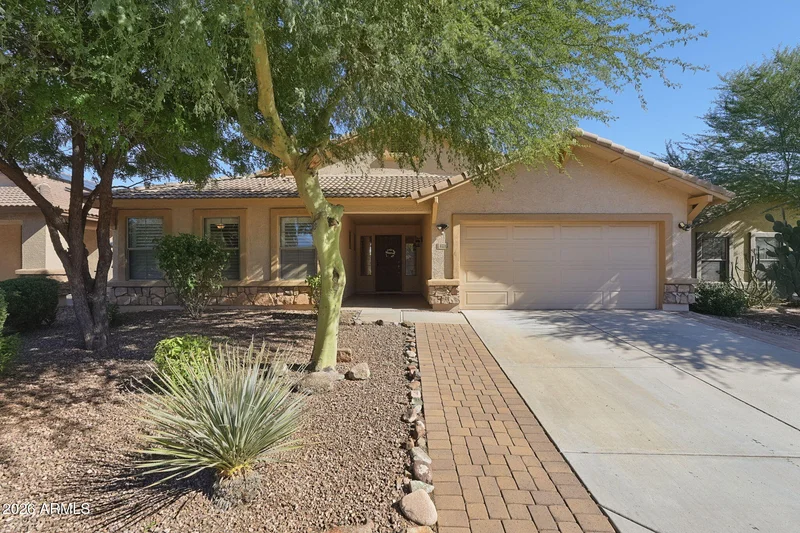
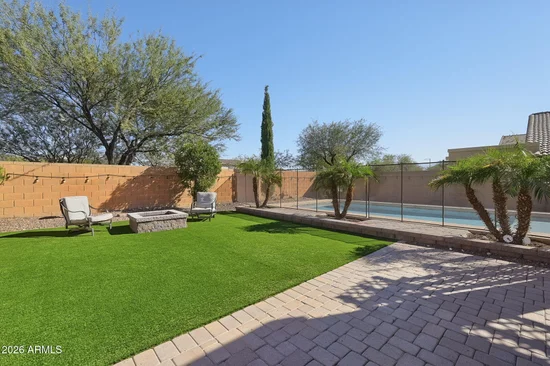
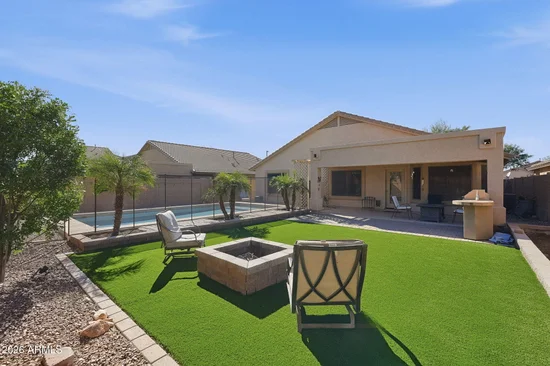
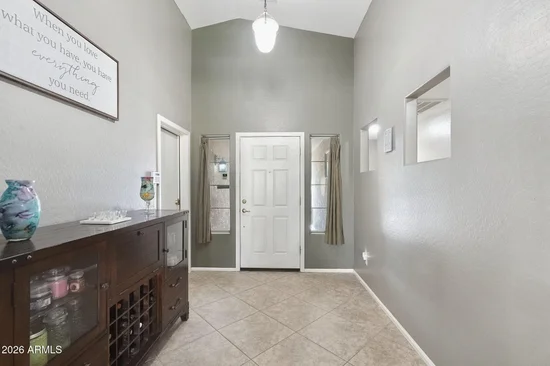
Charming single-story Anthem home with PAID-OFF SOLAR INCLUDED! Beautiful backyard featuring a sparkling pool, built-in BBQ, fire pit, artificial turf and expansive paver patios. Enjoy mountain views, mature landscaping, a covered patio and no homes directly behind. Inside, this 4-bed, 2-bath home offers vaulted ceilings, newer plantation shutters and an open kitchen with granite counters, stainless appliances, an island with seating + cozy breakfast nook overlooking the yard. The primary suite features an updated bath with separate vanities, soaking tub and custom shower. Additional highlights include a sun-filled laundry room and beautiful curb appeal with paver accents plus a spacious covered front porch. Near Canyon Springs K-8 school, shopping / dining, Anthem amenities and I-17 access!
Property Highlights
Property Type
Residential
Property Sub Type
Single Family Residence
Bedrooms
4
Total Bathrooms
2
Acres
0.15
Year Built
2005
Location
City/Township
Anthem
View
Mountain(s)
Subdivision
Anthem West Unit 2
County
Maricopa
Property Details
Price
$515,000
Property Type
Residential
Property Sub Type
Single Family Residence
Building
Stories
1
Total Area
1,908
Community
Community Features
Pool, Pickleball, Tennis Court(s), Playground, Biking/Walking Path, Fitness Center
Local Schools
Elementary School
Canyon Springs STEM Academy
Middle School
Canyon Springs STEM Academy
High School
Boulder Creek High School
School District
Deer Valley Unified District
Interior Features
Bedrooms and Bathrooms
Total Bathrooms
2
Full Bathrooms
2
Bedrooms
4
Additional Bedroom
Master Bedroom Walk-in Closet
Other Rooms
Great Room
Appliances
Appliances
Refrigerator, Built-in Microwave, Dishwasher, Disposal, Electric Range
Interior Features
Interior Features
High Speed Internet, Granite Counters, Double Vanity, Eat-in Kitchen, Breakfast Bar, 9+ Flat Ceilings, No Interior Steps, Vaulted Ceiling(s), Kitchen Island, Pantry, Full Bth Master Bdrm, Separate Shwr & Tub
Flooring
Carpet, Tile
Laundry Features
Inside, Wshr/Dry Hook Up Only
Window Features
Screens
Heating and Cooling
Heating Features
Natural Gas
Cooling Included
Yes
Building Details
Construction
Model
Corsica
Builder
Hacienda Homes
Year Built
2005
Materials
Construction Materials
Stucco, Wood Frame, Painted
Roof
Tile
Terms
Terms
Ownership
Fee Simple
Disclosures
Agency Discl Req, Seller Discl Avail
Special Conditions
N/A
Special Terms
VA Loan, Cash, Conventional, FHA
Taxes
Tax
Tax (Annual)
$2,228
HOA
Has HOA
Yes
Association Fee
$310.41 /qtr
Association Fee Includes
Maintenance Grounds, Street Maint
Heating, Cooling & Utilities
Cooling Features
Central Air, Ceiling Fan(s)
Utilities
Utilities
Phone Available
Sewer
Public Sewer
Green Energy
Energy Efficiency Features
Solar Panels
Utilities
Water Source
Public
Lot
Acres
0.15
Lot Size
6,600
Lot Size Area Sq Ft
6,600
Lot Features
East/West Exposure, Sprinklers In Rear, Sprinklers In Front, Desert Front, Synthetic Grass Back, Auto Timer H2O Front, Auto Timer H2O Back
Exterior Features
Exterior Features
Built-in Barbecue, Built-in BBQ, Covered Patio(s), Patio
Patio And Porch Features
Covered Patio(s), Patio
Fencing
Back Yard, Block
Parking
Garage Capacity
3
Covered Spaces
3
Parking Features
Garage Door Opener, Direct Access
Pool Features
Has Private Pool
Yes
Pool Features
Outdoor, Fenced
Spa Features
None
Listed by Katerra Realty, 623-694-3799
Listing Data last updated 11/10/2026 03:00 pm
Get a Link to this Property: Copy To Clipboard
Phone:
Payment Calculator
per month.
fixed.
% interest.
$
%
$
%
Principal & Interest
+ Home Insurance
+ Property Tax
+ HOA Fees
Total interest paid over s will be:
All estimates and provided for informational purposes only. Actual amounts may vary. The output of the tool is not a loan offer or solicitation, nor is it financial or legal advice.
Information, rates, programs and loan scenarios shown are for example only as of 10-Nov-2026 and are subject to change without notice.
Interest rates provided by the St. Louis Federal Reserve Economic Data (FRED).
All products are subject to credit and property approval. Not all products are available in all states or for all loan amounts. Other restrictions and limitations apply.
Contact your preferred lender for the pricing associated with your specific transaction.
Calculations are generated by Open Source mortgage calculation software tools using common mathematical formulas. All calculations should be independently verified.
Get Walk Score Content
Property History
Today
Property information last updated
Today
Status Active. This is the date the listing was placed on market.
Cumulative Days on Market: Less than 1 days (includes prior listings)
· Currently listed since November 10, 2026. Data provided by the MLS.
Similar Properties
Listed by Katerra Realty, Ted Terry Donatto