
Start of property details


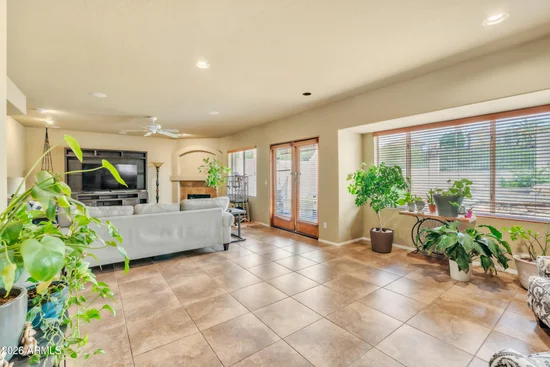
1 / 58
1302 E VOLTAIRE Avenue
Phoenix, AZ 85022
1 day ago
NEW
·
Active
$925,000
$286 / Sqft
5
Beds 3
Baths 3
Garage 3,230
Sqft 0.19
Acres MLS# 7106796
Cumulative Days on Market: Less than 1
· Includes prior listings
· Currently listed since 11/16/26 · Data provided by the MLS.
Property Description
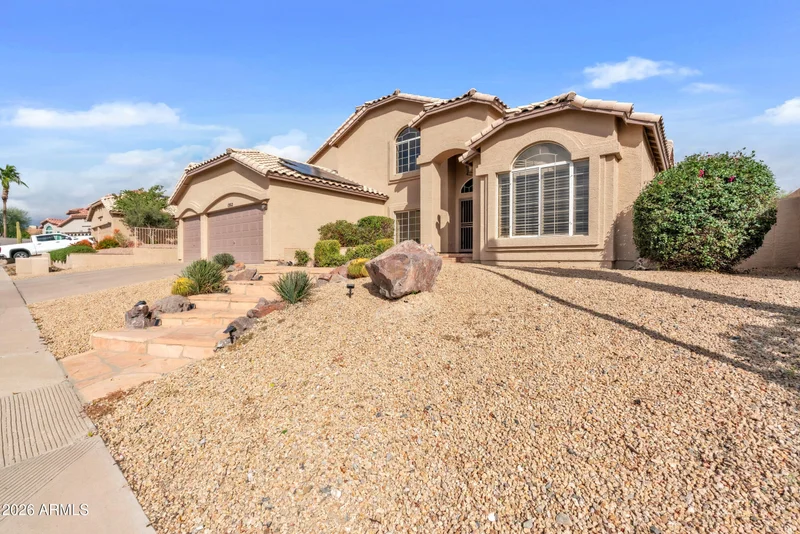
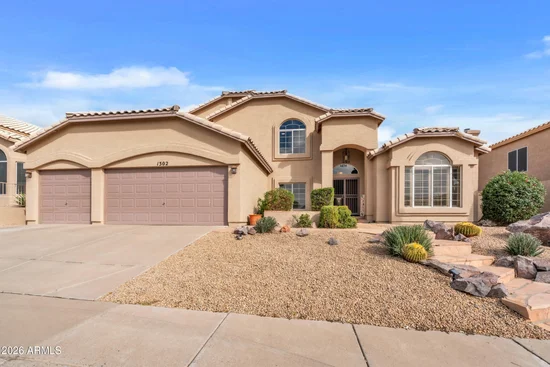
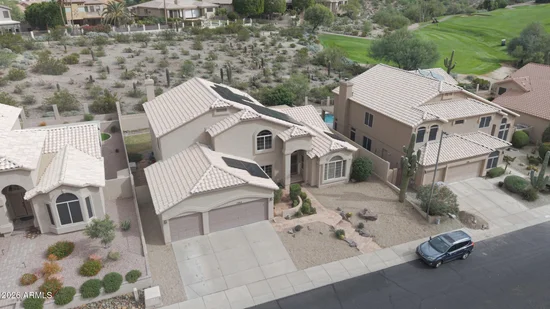
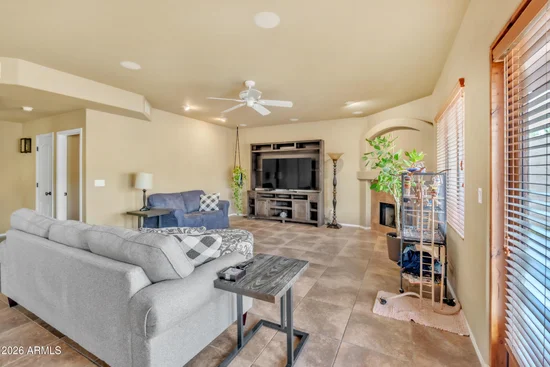
Spectacular golf course, mountain and Sonoran Desert views! This stunning North Phoenix home overlooks Lookout Mountain Golf Course and features soaring ceilings, wood flooring and a spacious family room. The kitchen offers maple cabinetry, granite counters, stainless appliances and a custom butcher block island. Enjoy 5 bedrooms, including 2 downstairs, and a primary suite with private balcony and panoramic views. The resort-style backyard boasts a PebbleTec pool, elevated waterfall spa, built-in BBQ, flagstone patios and lush landscaping. Extended 3-car garage with epoxy floors and workshop space. Minutes from hiking trails, Desert Ridge, Kierland Commons, Uptown Phoenix and easy access to SR-51 and Loop 101. A private desert oasis with incredible views!
Property Highlights
Property Type
Residential
Property Sub Type
Single Family Residence
Bedrooms
5
Total Bathrooms
3
Acres
0.19
Year Built
1995
Location
City/Township
Phoenix
View
Golf Course, Mountain(s)
Subdivision
MOONRIDGE ESTATES PTE MTNSIDE GOLF COMM UNIT 2
County
Maricopa
Property Details
Price
$925,000
Property Type
Residential
Property Sub Type
Single Family Residence
Building
Stories
2
Total Area
3,230
Community
Community Features
Golf, Biking/Walking Path
Local Schools
Elementary School
Hidden Hills Elementary School
Middle School
Shea Middle School
High School
Shadow Mountain High School
School District
Paradise Valley Unified District
Interior Features
Bedrooms and Bathrooms
Total Bathrooms
3
Full Bathrooms
3
Bedrooms
5
Other Rooms
Family Room
Appliances
Appliances
Dryer, Washer, Refrigerator, Built-in Microwave, Dishwasher, Disposal, Electric Range, Electric Oven
Interior Features
Interior Features
Non-laminate Counter, High Speed Internet, Double Vanity, Upstairs, Eat-in Kitchen, Vaulted Ceiling(s), Kitchen Island, Pantry, Full Bth Master Bdrm, Separate Shwr & Tub
Flooring
Carpet, Wood
Laundry Features
Inside
Window Features
Solar Screens, Dual Pane
Heating and Cooling
Heating Features
Electric
Cooling Included
Yes
Has Fireplace
Yes
Fireplaces
1
Building Details
Construction
Builder
Blandford
Year Built
1995
Foundations
Slab
Materials
Construction Materials
Stucco, Wood Frame
Roof
Tile
Terms
Terms
Ownership
Fee Simple
Disclosures
Agency Discl Req, Seller Discl Avail
Special Conditions
N/A
Special Terms
Cash, Conventional
Taxes
Tax
Tax (Annual)
$4,824
HOA
Has HOA
Yes
Association Fee
$79 /mo
Association Fee Includes
Maintenance Grounds, Street Maint
Heating, Cooling & Utilities
Cooling Features
Central Air, Ceiling Fan(s)
Utilities
Utilities
Propane
Sewer
Public Sewer
Green Energy
Energy Efficiency Features
Solar Panels
Utilities
Water Source
Public
Lot
Acres
0.19
Lot Size
8,250
Lot Size Area Sq Ft
8,250
Lot Features
Borders Preserve/Public Land, Sprinklers In Rear, Sprinklers In Front, Desert Back, Desert Front, On Golf Course, Grass Back
Exterior Features
Exterior Features
Balcony, Balcony, Covered Patio(s)
Patio And Porch Features
Covered Patio(s)
Fencing
Back Yard, Block, Wrought Iron
Parking
Garage Capacity
3
Covered Spaces
3
Parking Features
Attached Garage, Garage Door Opener
Pool Features
Has Private Pool
Yes
Pool Features
Variable Speed Pump, Outdoor
Spa Features
Heated, Private
Listed by Real Broker, 480-442-9868
Listing Data last updated 11/16/2026 04:40 pm
Get a Link to this Property: Copy To Clipboard
Phone:
Payment Calculator
per month.
fixed.
% interest.
$
%
$
%
Principal & Interest
+ Home Insurance
+ Property Tax
+ HOA Fees
Total interest paid over s will be:
All estimates and provided for informational purposes only. Actual amounts may vary. The output of the tool is not a loan offer or solicitation, nor is it financial or legal advice.
Information, rates, programs and loan scenarios shown are for example only as of 16-Nov-2026 and are subject to change without notice.
Interest rates provided by the St. Louis Federal Reserve Economic Data (FRED).
All products are subject to credit and property approval. Not all products are available in all states or for all loan amounts. Other restrictions and limitations apply.
Contact your preferred lender for the pricing associated with your specific transaction.
Calculations are generated by Open Source mortgage calculation software tools using common mathematical formulas. All calculations should be independently verified.
Get Walk Score Content
Property History
Today
Property information last updated
Today
Status Active. This is the date the listing was placed on market.
Cumulative Days on Market: Less than 1 days (includes prior listings)
· Currently listed since November 16, 2026. Data provided by the MLS.
Similar Properties
Listed by Real Broker, Shelley Sakala