
Start of property details


1 / 11
16635 N CAVE CREEK Road, Unit 111
Phoenix, AZ 85032
today
NEW
·
Active
$239,500
$211 / Sqft
2
Beds 2
Baths 1,134
Sqft 0.03
Acres 1984
Yr. Built MLS# 7107730
Cumulative Days on Market: Less than 1
· Includes prior listings
· Currently listed since 11/18/26 · Data provided by the MLS.
Property Description
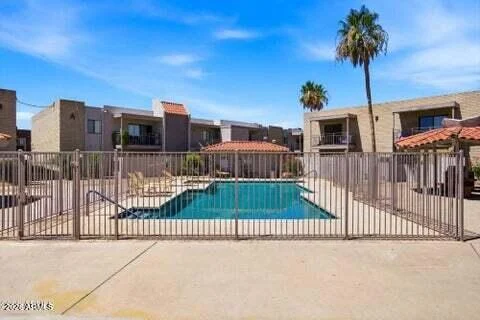
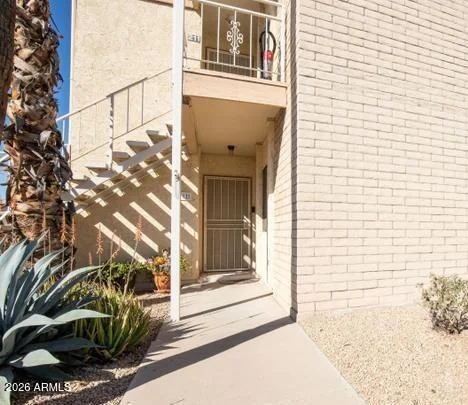
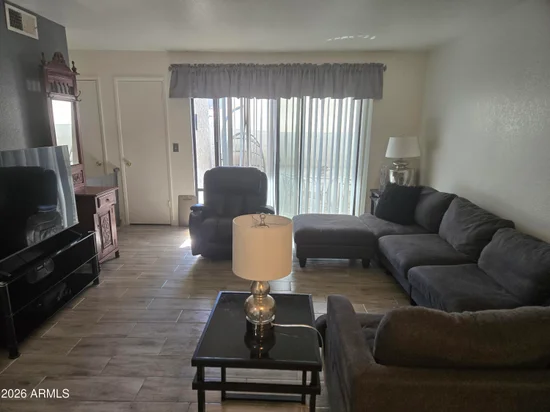
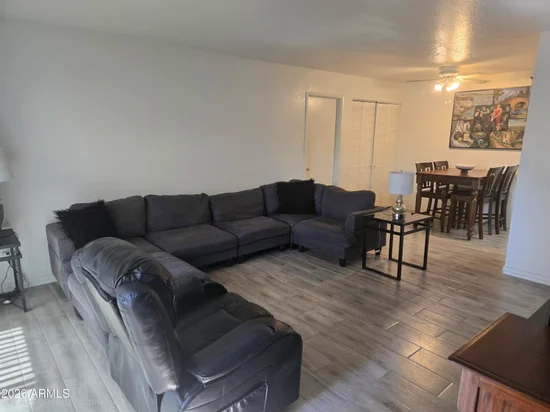
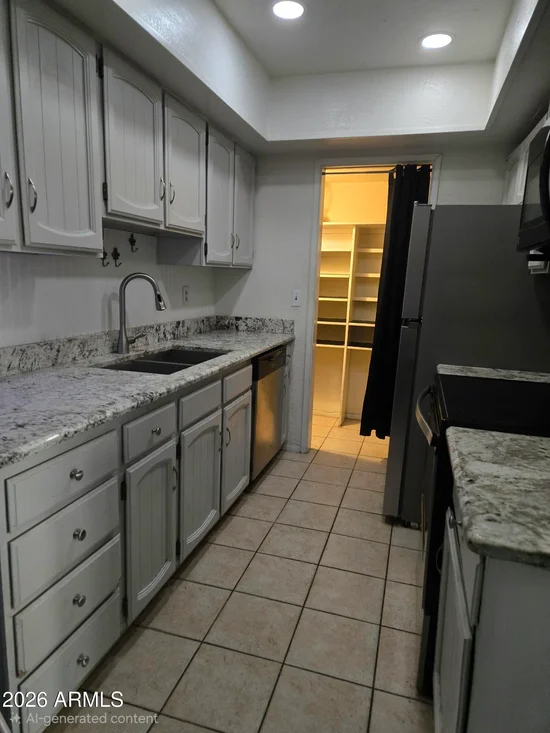
PRIME FIRST-FLOOR REAR CORNER CONDO | 2026 UPGRADES | PRIVATE PATIO | RESORT-STYLE AMENITIES! Ideal for first-time buyers and investors. Exceptional 2-br, 2-bath single-level with 1, 134 sq ft of living space! Desirable rear corner unit with convenient access to accessible parking and a sidewalk ramp. One designated carport space. New wood-look ceramic tile flooring and air conditioning system in 2026. New granite countertops, stainless-steel faucet, double sink, garbage disposal, stainless dishwasher and refrigerator, and full size washer / dryer. Generous primary suite with large walk-in closet and attached full bathroom. Second bedroom with its own accessible full bathroom. Spacious interior storage closet offers possibilities for a home office or creative studio. Private enclosed patio with awning and ceiling fan. Pet-friendly community features well-maintained landscaping and a freshly painted exterior (2026). Community pool, hot tub, and barbecue pavilion. Convenient to shopping, restaurants, and Highways 101 and 51. Long-term leasing allowed. Open to FHA or VA financing. Co-Listing Broker is also Owner-Agent.
Property Highlights
Property Type
Residential
Property Sub Type
Apartment
Bedrooms
2
Total Bathrooms
2
Acres
0.03
Year Built
1984
Location
City/Township
Phoenix
Subdivision
LA CORONA UNIT 101-136 201-236
County
Maricopa
Property Details
Price
$239,500
Property Type
Residential
Property Sub Type
Apartment
Building
Stories
2
Total Area
1,134
Community
Community Features
Pool, Community Spa, Community Spa Htd
Local Schools
Elementary School
Palomino Primary School
Middle School
Greenway Middle School
High School
North Canyon High School
School District
Paradise Valley Unified District
Interior Features
Bedrooms and Bathrooms
Total Bathrooms
2
Full Bathrooms
2
Bedrooms
2
Additional Bedroom
Master Bedroom Walk-in Closet, Other Bedroom Split
Appliances
Appliances
Stacked Washer/Dryer, Dryer, Washer, Refrigerator, Built-in Microwave, Dishwasher, Disposal, Electric Range
Interior Features
Interior Features
High Speed Internet, Granite Counters, No Interior Steps, Kitchen Island, Full Bth Master Bdrm
Flooring
Tile
Laundry Features
Inside
Window Features
Dual Pane
Heating and Cooling
Heating Features
Electric
Cooling Included
Yes
Building Details
Construction
Builder
Unknown
Year Built
1984
Foundations
Slab
Common Walls
Neighbor Above
Materials
Construction Materials
Stucco, Wood Frame, Painted
Roof
Built-Up
Terms
Terms
Ownership
Condominium
Disclosures
Agency Discl Req, Seller Discl Avail
Special Conditions
Owner/Agent
Special Terms
VA Loan, Cash, Conventional, 1031 Exchange, FHA
Taxes
Tax
Tax (Annual)
$407
HOA
Has HOA
Yes
Association Fee
$256 /mo
Association Fee Includes
Maintenance Grounds, Trash, Water, Roof Replacement, Maintenance Exterior
Heating, Cooling & Utilities
Cooling Features
Central Air
Utilities
Sewer
Public Sewer, Sewer in & Cnctd, Sewer - Available
Water Source
Public
Lot
Acres
0.03
Lot Size
1,218
Lot Size Area Sq Ft
1,218
Lot Features
None, Corner Lot
Road Surface
Paved, Asphalt
Exterior Features
Exterior Features
Storage, Covered Patio(s), Patio
Patio And Porch Features
Covered Patio(s), Patio
Fencing
Back Yard
Parking
Carport Spaces
1
Covered Spaces
1
Parking Features
Unassigned, Assigned
Pool Features
Spa Features
None
Listed by The Virtual Realty Group, 601-874-0331
Listing Data last updated 11/18/2026 07:00 pm
Get a Link to this Property: Copy To Clipboard
Phone:
Payment Calculator
per month.
fixed.
% interest.
$
%
$
%
Principal & Interest
+ Home Insurance
+ Property Tax
+ HOA Fees
Total interest paid over s will be:
All estimates and provided for informational purposes only. Actual amounts may vary. The output of the tool is not a loan offer or solicitation, nor is it financial or legal advice.
Information, rates, programs and loan scenarios shown are for example only as of 19-Nov-2026 and are subject to change without notice.
Interest rates provided by the St. Louis Federal Reserve Economic Data (FRED).
All products are subject to credit and property approval. Not all products are available in all states or for all loan amounts. Other restrictions and limitations apply.
Contact your preferred lender for the pricing associated with your specific transaction.
Calculations are generated by Open Source mortgage calculation software tools using common mathematical formulas. All calculations should be independently verified.
Get Walk Score Content
Property History
Today
Property information last updated
Today
Status Active. This is the date the listing was placed on market.
Cumulative Days on Market: Less than 1 days (includes prior listings)
· Currently listed since November 18, 2026. Data provided by the MLS.
Similar Properties
Listed by The Virtual Realty Group, Melanie Stern