
Start of property details


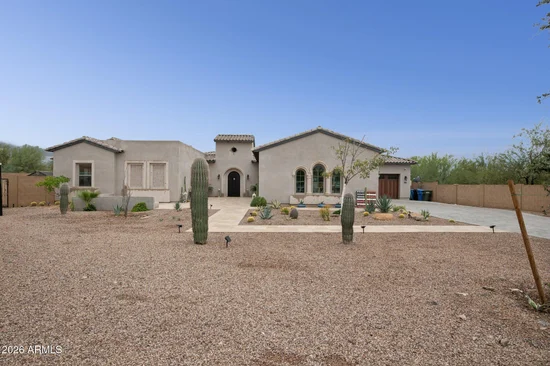
1 / 82
5237 E MONTGOMERY Road
Cave Creek, AZ 85331
today
NEW
·
Active
$2,990,000
$468 / Sqft
5
Beds 7
Baths 5
Garage 6,384
Sqft 1.80
Acres MLS# 7107736
Cumulative Days on Market: Less than 1
· Includes prior listings
· Currently listed since 11/18/26 · Data provided by the MLS.
Property Description
Privacy, Desert Luxury, and True Resort Living. Welcome to The Montgomery Compound.
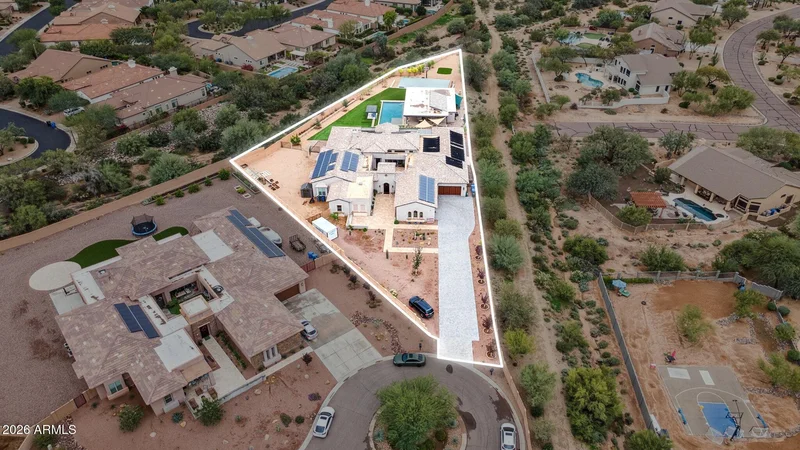
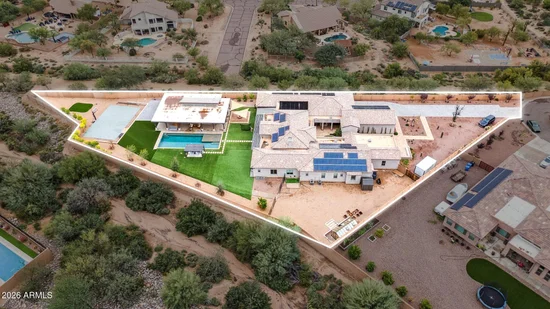
This privately gated two-acre estate offers a 6, 384 square foot main home, a 1, 576 square foot pool house, and a full casita, creating one of the most complete and expansive residential compounds in Arizona.
Designed for grand living and effortless entertaining, the property blends modern interior luxury with the full experience of a private resort.
The entrance begins with an enclosed courtyard that feels like its own destination. Multiple seating areas surround the outdoor kitchen, media wall, and fire features, creating a warm and welcoming space to gather day or night.
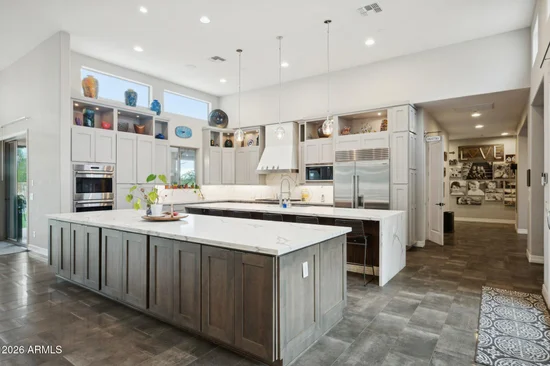
Inside the main home, ceilings rise above a modern living area anchored by a stunning floor-to-ceiling fireplace. The gourmet kitchen is a true showpiece, built around two sixteen-foot islands and extensive custom cabinetry with interior pull-outs, appliance storage, and a complete coffee and wine bar.
The walk-in pantry measures eighteen feet by six feet and includes an oversized side-by-side refrigerator with floor-to-ceiling organization.
Three additional great rooms offer flexible space for media, fitness, or work. The split primary suite overlooks the backyard and features massive closets, a hidden office, and a luxury spa bathroom. Three more en-suite bedrooms and a five-car garage complete the interior.
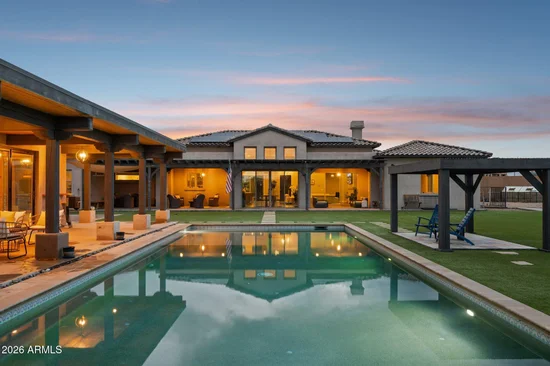
The backyard is completely private and designed for experiences that feel endless. A sparkling pool sits at the center, surrounded by a greenhouse, fruit trees, sun deck, pergola, fire features, a sport court, and generous open space across the two-acre setting.
The expansive pool house adds another level of versatility. It includes a full kitchen with refrigeration, a large gathering room for games and entertaining, built-in storage, and a beautiful bathroom. One wing is currently used as an art studio and can be adapted to any lifestyle need.
The Montgomery Compound offers resort-style living, complete privacy, and purposeful design at every turn. Properties of this scale and quality are exceptionally rare. Come experience luxury living at its finest.
Property Highlights
Property Type
Residential
Property Sub Type
Single Family Residence
Architectural Style
Contemporary, Ranch
Bedrooms
5
Total Bathrooms
7
Acres
1.80
Year Built
2017
Location
City/Township
Cave Creek
Subdivision
MONTE VISTA
County
Maricopa
Property Details
Price
$2,990,000
Property Type
Residential
Property Sub Type
Single Family Residence
Building
Stories
1
Total Area
6,384
Community
Local Schools
Elementary School
Lone Mountain Elementary School
Middle School
Sonoran Trails Middle School
High School
Cactus Shadows High School
School District
Cave Creek Unified District
Interior Features
Bedrooms and Bathrooms
Total Bathrooms
7
Full Bathrooms
7
Bedrooms
5
Additional Bedroom
Master Bedroom Sitting Room, Master Bedroom Walk-in Closet, Other Bedroom Walk-in Closet
Other Rooms
Family Room, Great Room, Bonus/Game Room, Guest Quarters-Separate Entrance
Appliances
Appliances
Dryer, Washer, Refrigerator, Built-in Microwave, Dishwasher, Disposal
Interior Features
Interior Features
Walk-in Pantry, High Speed Internet, Smart Home, Granite Counters, Double Vanity, Eat-in Kitchen, Vaulted Ceiling(s), Kitchen Island, Pantry, Full Bth Master Bdrm, Separate Shwr & Tub
Flooring
Tile, Wood
Accessibility Features
Zero-Grade Entry, Accessible Hallway(s)
Window Features
Dual Pane
Security Features
Fire Sprinkler System, Security System Owned
Fireplace Features
Fire Pit, Living Room
Heating and Cooling
Heating Features
Electric
Cooling Included
Yes
Has Fireplace
Yes
Fireplaces
1
Building Details
Water Conservation
Tankless Ht Wtr Heat
Construction
Architectural Style
Contemporary, Ranch
Builder
Toll Brothers
Year Built
2017
Materials
Construction Materials
Stucco, Wood Frame, Painted, Block
Roof
Tile, Foam
Terms
Terms
Ownership
Fee Simple
Disclosures
Agency Discl Req, Seller Discl Avail
Special Conditions
N/A
Special Terms
VA Loan, Cash, Conventional, 1031 Exchange
Taxes
Tax
Tax (Annual)
$7,392
HOA
Has HOA
Yes
Association Fee
$1,429 /qtr
Association Fee Includes
Maintenance Grounds, Street Maint, Trash
Heating, Cooling & Utilities
Cooling Features
Central Air, Ceiling Fan(s), ENERGY STAR Qualified Equipment, Programmable Thmstat
Utilities
Sewer
Public Sewer
Green Energy
Energy Efficiency Features
Solar Panels, Water Heater
Utilities
Water Source
Public
Lot
Acres
1.80
Lot Size
78,407
Lot Size Area Sq Ft
78,407
Lot Features
Adjacent to Wash, North/South Exposure, Sprinklers In Rear, Sprinklers In Front, Corner Lot, Desert Back, Desert Front, Cul-De-Sac, Gravel/Stone Front, Gravel/Stone Back, Synthetic Grass Back, Auto Timer H2O Front, Auto Timer H2O Back
Exterior Features
Exterior Features
Private Pickleball Court(s), Other, Sport Court(s), Storage, Covered Patio(s), Private Pickleball Court(s), Separate Guest House
Patio And Porch Features
Covered Patio(s)
Fencing
Other, Block
Other Structures
Workshop, Guest House, Gazebo
Other Structures SqFt
1576
Parking
Garage Capacity
5
Covered Spaces
5
Parking Features
Gated, Garage Door Opener, Extended Length Garage, Direct Access, Attch'd Gar Cabinets, Separate Strge Area
Pool Features
Has Private Pool
Yes
Pool Features
Outdoor, Lap
Spa Features
None
Listed by Compass, 480-776-1555
Listing Data last updated 11/18/2026 07:00 pm
Get a Link to this Property: Copy To Clipboard
Phone:
Payment Calculator
per month.
fixed.
% interest.
$
%
$
%
Principal & Interest
+ Home Insurance
+ Property Tax
+ HOA Fees
Total interest paid over s will be:
All estimates and provided for informational purposes only. Actual amounts may vary. The output of the tool is not a loan offer or solicitation, nor is it financial or legal advice.
Information, rates, programs and loan scenarios shown are for example only as of 19-Nov-2026 and are subject to change without notice.
Interest rates provided by the St. Louis Federal Reserve Economic Data (FRED).
All products are subject to credit and property approval. Not all products are available in all states or for all loan amounts. Other restrictions and limitations apply.
Contact your preferred lender for the pricing associated with your specific transaction.
Calculations are generated by Open Source mortgage calculation software tools using common mathematical formulas. All calculations should be independently verified.
Get Walk Score Content
Property History
Today
Property information last updated
Today
Status Active. This is the date the listing was placed on market.
Cumulative Days on Market: Less than 1 days (includes prior listings)
· Currently listed since November 18, 2026. Data provided by the MLS.
Similar Properties
Listed by Compass, Bo Cooper