
Start of property details


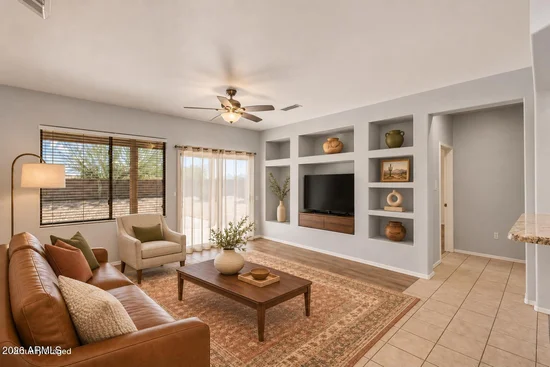
1 / 47
20037 N ORGAN PIPE Drive
Surprise, AZ 85374
today
NEW
·
Active
$364,000
$244 / Sqft
3
Beds 2
Baths 2
Garage 1,491
Sqft 0.37
Acres MLS# 7107744
Cumulative Days on Market: Less than 1
· Includes prior listings
· Currently listed since 11/18/26 · Data provided by the MLS.
Property Description
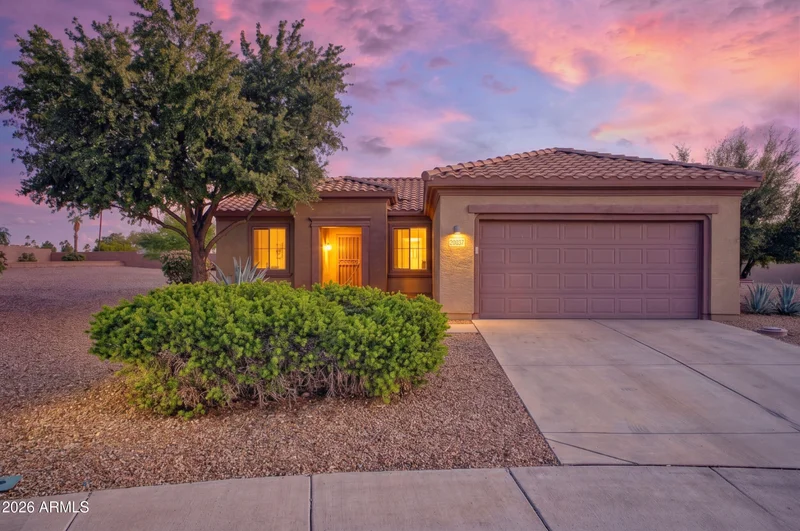
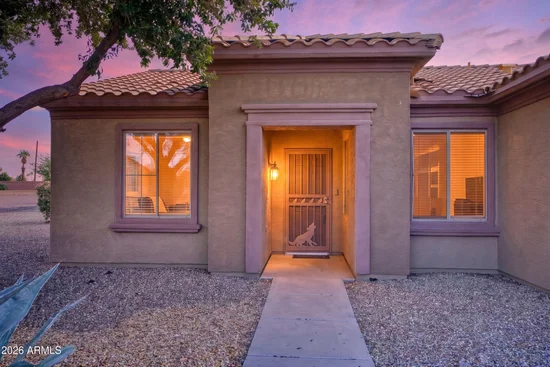
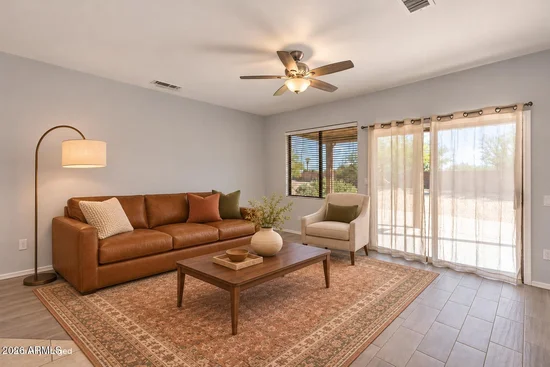
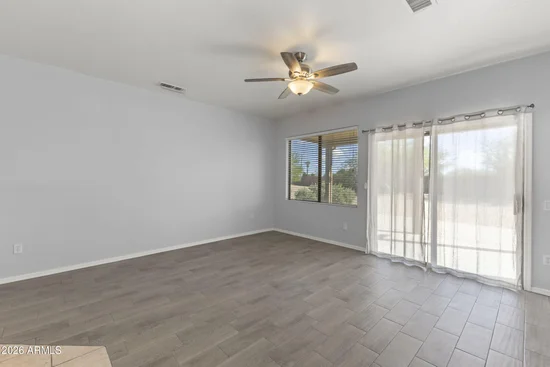
Welcome home to this beautifully updated 3-bedroom, 2-bath home featuring a desirable split floorplan designed for comfort and privacy! The remodeled kitchen showcases crisp white cabinetry, granite countertops, a full tile backsplash, and brand-new stainless steel appliances. The spacious living area and all three bedrooms feature newer wood-look tile plank flooring, creating a stylish, cohesive look throughout. The generously sized primary suite is privately situated on the opposite end of the home from the secondary bedrooms and features a charming bay window with abundant natural light. The primary bath offers dual vanities, a walk-in shower, and TWO walk-in closets! Major updates include remodeled kitchen, new tile flooring, and interior paint in 2022, along with a NEW HVAC and A / C system in 2026 and newer exterior paint. Step outside to the HUGE backyard with plenty of room to add a pool, create your dream outdoor entertaining space, or simply enjoy the extra room to spread out. Partially enclosed with a block wall for added privacy. Enjoy a fantastic location within walking distance to The Grand's ballpark and just minutes from shopping, dining, Bell Road, Grand Avenue, and the 303 Loop for convenient access throughout the West Valley. This home offers a wonderful combination of thoughtful updates, functional design, an oversized backyard, and a convenient location. Don't miss this one!
Property Highlights
Property Type
Residential
Property Sub Type
Single Family Residence
Bedrooms
3
Total Bathrooms
2
Acres
0.37
Year Built
2002
Location
City/Township
Surprise
Subdivision
SUN CITY GRAND PARK PLACE
County
Maricopa
Property Details
Price
$364,000
Property Type
Residential
Property Sub Type
Single Family Residence
Building
Stories
1
Total Area
1,491
Community
Community Features
Pool, Racquetball, Golf, Pickleball, Lake, Community Spa, Community Spa Htd, Community Media Room, Tennis Court(s), Biking/Walking Path, Fitness Center
Local Schools
Elementary School
Adult
Middle School
Adult
High School
Adult
School District
Adult
Interior Features
Bedrooms and Bathrooms
Total Bathrooms
2
Full Bathrooms
2
Bedrooms
3
Additional Bedroom
Master Bedroom Walk-in Closet, Other Bedroom Split
Rooms and Basement
Total Rooms
6
Appliances
Appliances
Refrigerator, Built-in Microwave, Dishwasher, Disposal, Electric Range, Electric Oven, Electric Cooktop
Interior Features
Interior Features
High Speed Internet, Granite Counters, Double Vanity, 9+ Flat Ceilings, Pantry, 3/4 Bath Master Bdrm
Flooring
Tile
Laundry Features
Inside, Wshr/Dry Hook Up Only
Window Features
Screens, Dual Pane
Security Features
Security Guard
Heating and Cooling
Heating Features
Forced Air, Natural Gas
Cooling Included
Yes
Building Details
Construction
Model
Cactus Flower
Builder
Del Webb
Year Built
2002
Materials
Construction Materials
Stucco, Wood Frame, Painted
Roof
Tile
Terms
Terms
Ownership
Fee Simple
Disclosures
Agency Discl Req, Seller Discl Avail, Vicinity of an Airport
Special Conditions
Age Restricted (See Remarks)
Special Terms
VA Loan, Cash, Conventional, FHA
Taxes
Tax
Tax (Annual)
$1,847
HOA
Has HOA
Yes
Association Fee
$1,976 /yr
Association Fee Includes
Maintenance Grounds
Heating, Cooling & Utilities
Cooling Features
Gas, Central Air, Ceiling Fan(s), Programmable Thmstat
Utilities
Sewer
Public Sewer, Sewer in & Cnctd
Water Source
Public
Lot
Acres
0.37
Lot Size
16,324
Lot Size Area Sq Ft
16,324
Lot Features
Sprinklers In Rear, Sprinklers In Front, Desert Back, Desert Front, Auto Timer H2O Front, Auto Timer H2O Back
Road Surface
Paved
Exterior Features
Exterior Features
Covered Patio(s), Patio
Patio And Porch Features
Covered Patio(s), Patio
Fencing
Back Yard, Block, Partial
Parking
Garage Capacity
2
Covered Spaces
2
Parking Features
Attached Garage, Garage Door Opener
Pool Features
Spa Features
None
Listed by Realty ONE Group, 6238269392
Listing Data last updated 11/18/2026 07:00 pm
Get a Link to this Property: Copy To Clipboard
Phone:
Payment Calculator
per month.
fixed.
% interest.
$
%
$
%
Principal & Interest
+ Home Insurance
+ Property Tax
+ HOA Fees
Total interest paid over s will be:
All estimates and provided for informational purposes only. Actual amounts may vary. The output of the tool is not a loan offer or solicitation, nor is it financial or legal advice.
Information, rates, programs and loan scenarios shown are for example only as of 19-Nov-2026 and are subject to change without notice.
Interest rates provided by the St. Louis Federal Reserve Economic Data (FRED).
All products are subject to credit and property approval. Not all products are available in all states or for all loan amounts. Other restrictions and limitations apply.
Contact your preferred lender for the pricing associated with your specific transaction.
Calculations are generated by Open Source mortgage calculation software tools using common mathematical formulas. All calculations should be independently verified.
Get Walk Score Content
Property History
Today
Status Active. This is the date the listing was placed on market.
Today
Property information last updated
Cumulative Days on Market: Less than 1 days (includes prior listings)
· Currently listed since November 18, 2026. Data provided by the MLS.
Similar Properties
Listed by Realty ONE Group, Catherine Barton