
Start of property details


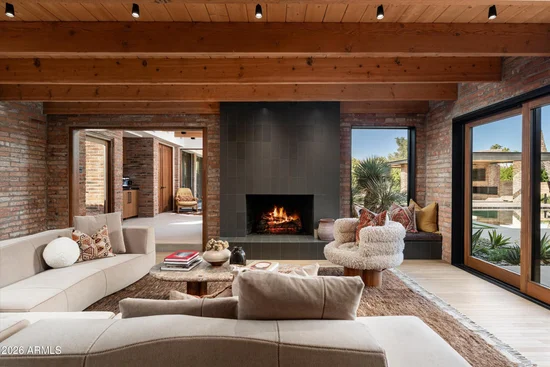
1 / 69
6342 E MAVERICK Road
Paradise Valley, AZ 85253
today
NEW
·
Active
$8,590,000
$1,892 / Sqft
4
Beds 4
Baths 4,540
Sqft 1.01
Acres 1966
Yr. Built MLS# 7107777
Cumulative Days on Market: Less than 1
· Includes prior listings
· Currently listed since 11/18/26 · Data provided by the MLS.
Property Description
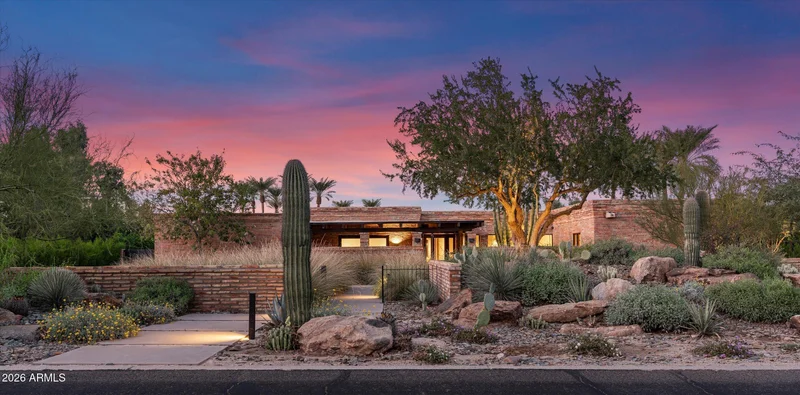
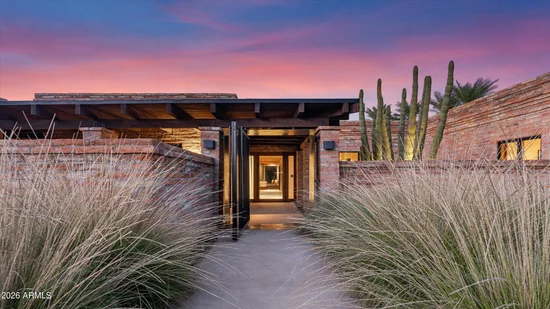
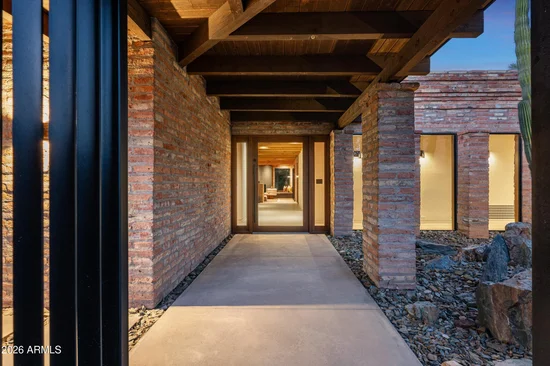
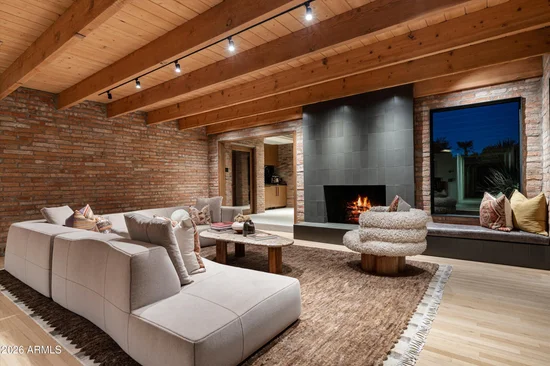
Originally designed by celebrated Southwestern architect Bennie Gonzales, this iconic Paradise Valley estate on a premier 1.01-acre Mummy Mountain view lot has been stripped to the studs and masterfully rebuilt to a true like-new construction standard. The home melds Gonzales's architectural soul and volume with cutting-edge infrastructure and organic modern finishes curated by Nomad Design. Interior features bespoke cabinetry, stone slab counters, architectural lighting, and a chef's suite with luxury appliances and prep island. All-new engineered systems include a sewer connection, full replumb, tankless water heating, 400-amp electric, and high-efficiency HVAC. Outside, Greg Pickett grounds offer resort patios, courtyards, a pool, and sweeping Mummy Mountain views.
Property Highlights
Property Type
Residential
Property Sub Type
Single Family Residence
Architectural Style
Territorial/Santa Fe
Bedrooms
4
Total Bathrooms
4
Acres
1.01
Year Built
1966
Location
City/Township
Paradise Valley
View
Mountain(s)
Subdivision
BRET HILLS
County
Maricopa
Property Details
Price
$8,590,000
Property Type
Residential
Property Sub Type
Single Family Residence
Building
Stories
1
Total Area
4,540
Community
Local Schools
Elementary School
Cherokee Elementary School
Middle School
Cocopah Middle School
High School
Chaparral High School
School District
Scottsdale Unified District
Interior Features
Bedrooms and Bathrooms
Total Bathrooms
4
Full Bathrooms
3
1/2 Bathrooms
1
Bedrooms
4
Additional Bedroom
2 Master Bedrooms, Master Bedroom Sitting Room, Master Bedroom Walk-in Closet, Other Bedroom Walk-in Closet, Separate Bedroom Exit
Other Rooms
Family Room, Great Room
Appliances
Appliances
Dryer, Washer, Built-in Microwave, Dishwasher, Disposal, Gas Cooktop
Interior Features
Interior Features
High Speed Internet, Double Vanity, Wet Bar, Kitchen Island, Full Bth Master Bdrm, Separate Shwr & Tub, Tub with Jets
Flooring
Carpet, Stone
Laundry Features
Inside
Window Features
Skylight(s), Low-Emissivity Windows, Solar Screens, Dual Pane, Wood Frames
Electic
220 Volts in Kitchen
Fireplace Features
Living Room, Master Bedroom
Heating and Cooling
Heating Features
Electric, Natural Gas
Cooling Included
Yes
Has Fireplace
Yes
Fireplaces
2
Building Details
Construction
Architectural Style
Territorial/Santa Fe
Builder
Bennie Gonzales, architect
Year Built
1966
Materials
Construction Materials
Painted, Adobe, Brick
Roof
Foam
Terms
Terms
Ownership
Fee Simple
Disclosures
Agency Discl Req, Seller Discl Avail
Special Conditions
N/A
Special Terms
Cash, Conventional
Taxes
Tax
Tax (Annual)
$6,112
HOA
Association Fee Includes
No Fees
Heating, Cooling & Utilities
Cooling Features
Central Air, Ceiling Fan(s)
Utilities
Sewer
Public Sewer, Septic in & Cnctd
Water Source
Public
Lot
Acres
1.01
Lot Size
44,162
Lot Size Area Sq Ft
44,162
Lot Features
North/South Exposure, Sprinklers In Rear, Corner Lot, Natural Desert Back, Grass Back, Natural Desert Front
Exterior Features
Exterior Features
Private Yard, Storage, Built-in Barbecue, Built-in BBQ, Covered Patio(s), Patio, Private Yard(s) Courtyard(s)
Patio And Porch Features
Covered Patio(s), Patio
Fencing
Block
Other Structures
Gazebo
Parking
Carport Spaces
2
Covered Spaces
2
Parking Features
Attached Carport, RV Access/Parking, Separate Strge Area, Side Vehicle Entry
Pool Features
Has Private Pool
Yes
Pool Features
Outdoor, Play Pool
Spa Features
None
Listed by HomeSmart, 480-443-7400
Listing Data last updated 11/18/2026 07:00 pm
Get a Link to this Property: Copy To Clipboard
Phone:
Payment Calculator
per month.
fixed.
% interest.
$
%
$
%
Principal & Interest
+ Home Insurance
+ Property Tax
+ HOA Fees
Total interest paid over s will be:
All estimates and provided for informational purposes only. Actual amounts may vary. The output of the tool is not a loan offer or solicitation, nor is it financial or legal advice.
Information, rates, programs and loan scenarios shown are for example only as of 19-Nov-2026 and are subject to change without notice.
Interest rates provided by the St. Louis Federal Reserve Economic Data (FRED).
All products are subject to credit and property approval. Not all products are available in all states or for all loan amounts. Other restrictions and limitations apply.
Contact your preferred lender for the pricing associated with your specific transaction.
Calculations are generated by Open Source mortgage calculation software tools using common mathematical formulas. All calculations should be independently verified.
Get Walk Score Content
Property History
Today
Property information last updated
Today
Status Active. This is the date the listing was placed on market.
Cumulative Days on Market: Less than 1 days (includes prior listings)
· Currently listed since November 18, 2026. Data provided by the MLS.
Similar Properties
Listed by HomeSmart, Janelle Johnstad