
Start of property details


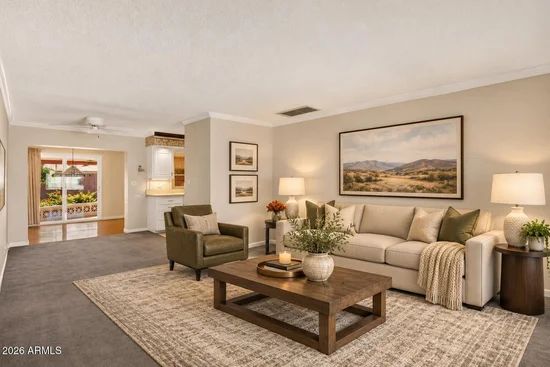
1 / 48
6321 E ADOBE Road
Mesa, AZ 85205
1 day ago
NEW
·
Active
$264,000
$221 / Sqft
2
Beds 2
Baths 2
Garage 1,194
Sqft 0.17
Acres MLS# 7109068
Cumulative Days on Market: Less than 1
· Includes prior listings
· Currently listed since 11/22/26 · Data provided by the MLS.
Property Description
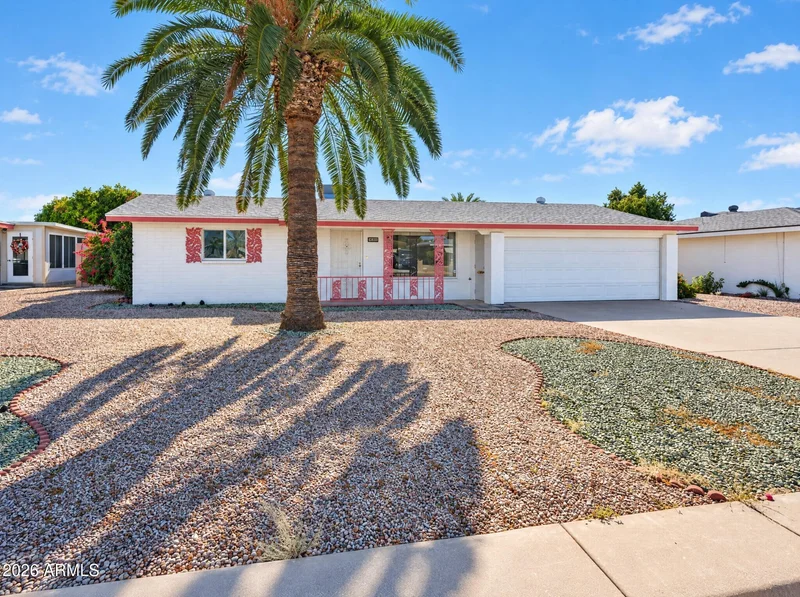
Welcome home to this single-level 2 bedroom, 2 bathroom AND 2 car garage home in the desirable 55+ community of Dreamland Villa with NO mandatory HOA! This wonderful home features an approximately 5-year-old roof and has already been connected to city sewer.
Featuring almost 1200 square feet of living space, this home offers a fantastic layout with a sunroom and office / craft room! The living areas and bedrooms are carpeted, while the kitchen offers plentiful counter space, corian counters, large pantry, plenty of cabinetry, and room for casual dining. Looking to meet new friends? Optional HOA membership allows for access to a variety of social functions including parties, pools, classes, cards, pickleball and many more activities. Each home owner has the option to join the Dreamland Villa community club for access to pools, pickleball, sports, games and social events. Conveniently located in East Mesa just minutes from golf courses, shopping, dining, and easy freeway access via Loop 202 and US-60. A fantastic opportunity to create your dream space in a wonderful active-adult neighborhood!
Property Highlights
Property Type
Residential
Property Sub Type
Single Family Residence
Bedrooms
2
Total Bathrooms
2
Acres
0.17
Year Built
1970
Location
City/Township
Mesa
Subdivision
DREAMLAND VILLA 12
County
Maricopa
Property Details
Price
$264,000
Property Type
Residential
Property Sub Type
Single Family Residence
Building
Stories
1
Total Area
1,194
Community
Community Features
Pool, Pickleball, Community Spa Htd, Biking/Walking Path
Local Schools
Elementary School
Adult
Middle School
Adult
High School
Adult
School District
Adult
Interior Features
Bedrooms and Bathrooms
Total Bathrooms
2
Full Bathrooms
2
Bedrooms
2
Appliances
Appliances
Dryer, Washer, Refrigerator, Dishwasher, Disposal, Electric Oven, Electric Cooktop, Built-In Electric Oven
Interior Features
Interior Features
Walk-in Pantry, Eat-in Kitchen, No Interior Steps, Pantry, Full Bth Master Bdrm, Laminate Counters
Flooring
Carpet, Stone
Laundry Features
Inside
Heating and Cooling
Heating Features
Heat Pump
Cooling Included
Yes
Building Details
Construction
Builder
Farnsworth
Year Built
1970
Materials
Construction Materials
Painted, Block
Roof
Composition
Terms
Terms
Ownership
Fee Simple
Disclosures
Seller Discl Avail
Special Conditions
Age Restricted (See Remarks), Probate Listing
Special Terms
VA Loan, Cash, Conventional, FHA
Taxes
Tax
Tax (Annual)
$889
HOA
Association Fee Includes
No Fees
Heating, Cooling & Utilities
Cooling Features
Heat Pump, Central Air, Ceiling Fan(s)
Utilities
Sewer
Public Sewer, Sewer in & Cnctd
Water Source
Public
Lot
Acres
0.17
Lot Size
7,283
Lot Size Area Sq Ft
7,283
Lot Features
Desert Front, Gravel/Stone Front, Gravel/Stone Back
Exterior Features
Exterior Features
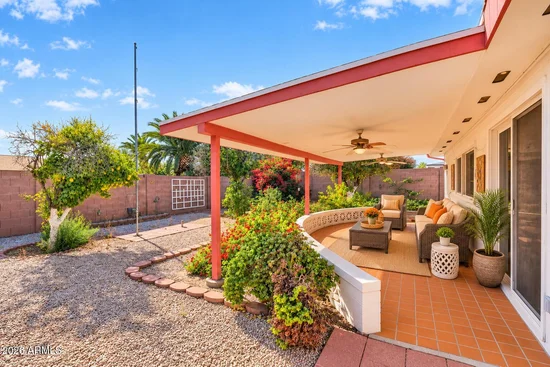
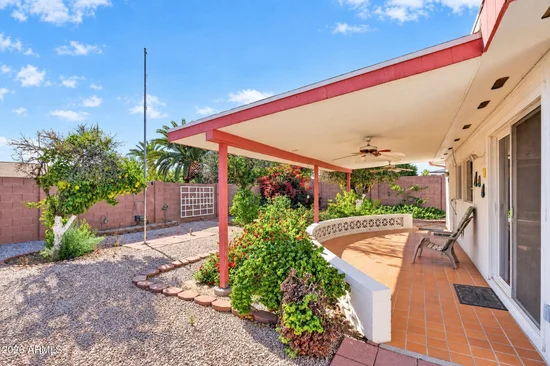
Covered Patio(s)
Patio And Porch Features
Covered Patio(s)
Fencing
Back Yard, Block
Parking
Garage Capacity
2
Covered Spaces
2
Parking Features
Garage Door Opener
Pool Features
Spa Features
None
Listed by West USA Realty, 480-893-0600
Listing Data last updated 11/22/2026 01:40 pm
Get a Link to this Property: Copy To Clipboard
Phone:
Payment Calculator
per month.
fixed.
% interest.
$
%
$
%
Principal & Interest
+ Home Insurance
+ Property Tax
+ HOA Fees
Total interest paid over s will be:
All estimates and provided for informational purposes only. Actual amounts may vary. The output of the tool is not a loan offer or solicitation, nor is it financial or legal advice.
Information, rates, programs and loan scenarios shown are for example only as of 22-Nov-2026 and are subject to change without notice.
Interest rates provided by the St. Louis Federal Reserve Economic Data (FRED).
All products are subject to credit and property approval. Not all products are available in all states or for all loan amounts. Other restrictions and limitations apply.
Contact your preferred lender for the pricing associated with your specific transaction.
Calculations are generated by Open Source mortgage calculation software tools using common mathematical formulas. All calculations should be independently verified.
Get Walk Score Content
Property History
Today
Property information last updated
Today
Status Active. This is the date the listing was placed on market.
Cumulative Days on Market: Less than 1 days (includes prior listings)
· Currently listed since November 22, 2026. Data provided by the MLS.
Similar Properties
Listed by West USA Realty, Debbie Roos